
Jennifer Hamilton, DRE#01800791, Owner/Broker
REALTOR®, CRP, GRP, Director of Relocation
(805) 543-2172 ext. 30

BEDS5
BATHS4 full
SQUARE FEET3,208
MLS#TR26201896
STATUSActive
PROPERTY TYPEResidential - Single Family
SCHOOLHacienda La Puente Unified
Listing Courtesy of:
Keller Williams OC Coastal
Agency Phone: 949-373-1603
Associate Name: Anthony De La Vara Jr.

Listing Shown by:
Farrell Smyth, Inc.
Associate Name: Jennifer Hamilton, DRE#01800791, Owner/Broker
Property Description
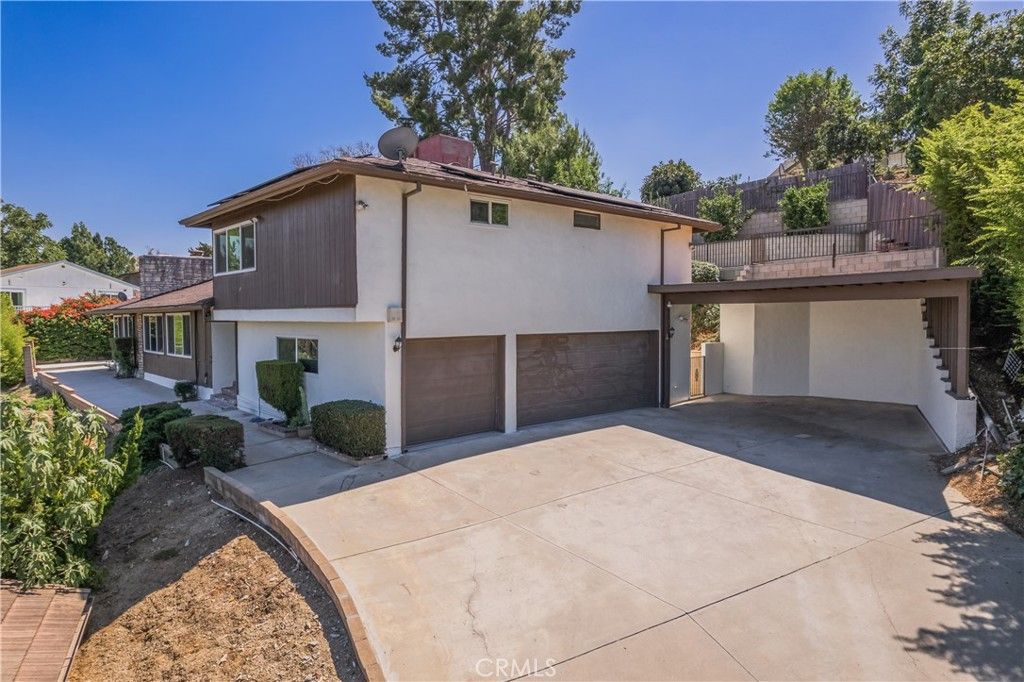
Welcome home to this remarkable three-level home, where sweeping city light and mountain views, multiple living spaces, and abundant parking come together in one distinctive property. A long driveway leads through an automatic wrought-iron security gate to a private approach, complemented by a three-car attached garage, detached two-car garage, two-car carport, and RV parking. Double doors open to a welcoming main level, where the formal living room impresses with recessed lighting, vaulted ceiling, a mini-split A/C, cozy rock fireplace, and beautiful views. The stunning kitchen features a huge quartz breakfast island, new shaker cabinetry, large sink in the island, and a cozy breakfast nook with easy access to the backyard, and views. A separate family room offers another inviting space anchored by a wood-vaulted ceiling, wet bar, and brick fireplace, with sliding glass doors opening to the outdoor patio. Rounding out the main level are a 3/4 bathroom and an indoor laundry room with sink, conveniently connected to the attached three-car garage. Upstairs, the primary bedroom serves as a peaceful retreat, complete with vaulted ceilings, mini-split A/C, mirrored closet doors, and a private bath with dual sinks and a large walk-in closet. The second floor features two additional bedrooms with mirrored closet doors and a full hall bathroom. Steps lead up to the third level, bringing exceptional versatility. Beginning with a loft-style landing well-suited for use as a family room, lounge, or flexible living space, complete with mini-split A/C. Double doors lead to another adaptable room, perfect as an office, bonus space, or additional bedroom. Two more bedrooms with mirrored closet doors and a 3/4 hall bathroom with dual sinks complete this level. Outside, the property unfolds across a truly unique multi-level setting. A wraparound concrete patio extends from the front of the home to the rear, creating several inviting spots to relax and entertain while soaking in the city light and mountain views. On the upper level, a grassy area with gazebo offers a charming outdoor escape, while fencing and gated access throughout the various levels provide both safety and security. With its flexible three-level floor plan, generous parking options, solar power system, fruit trees, and several outdoor spaces, this home offers a truly versatile setting. All this in a quiet neighborhood close to schools, dining, shopping, and convenient freeway access.
Property Features
Property Type: Residential - Single Family
Cooling: CentralAir, SeeRemarks
Garage: 5 car attached
Heating: Central
Lot Size: 0.45 Acres
Stories: 3.0
Year Built: 1976
Amenities
BreakfastBar
BreakfastArea
HighCeilings
MultipleStaircases
RecessedLighting
Loft
WalkInClosets
Feature Descriptions
Community Features: Sidewalks
Days on Site: 1
Door Features: DoubleDoorEntry, MirroredClosetDoors, SlidingDoors
Fencing: Block, Brick, ChainLink, Security, WroughtIron
Fireplace: FamilyRoom, LivingRoom
Laundry: Inside, LaundryRoom
Lot: SlopedDown
Parcel#: 8215015014
Parking: Carport, DirectAccess, Garage, RvAccessParking
Parking Notes: Carport, DirectAccess, Garage, RvAccessParking
Patio/Porch: Concrete, Patio, Porch, WrapAround
Security: SecurityGate
Sewer: PublicSewer
Spa: None
Special View Info: CityLights, Mountains, Neighborhood
Units: 1
Water: Public
Local Schools
School District: Hacienda La Puente Unified
Listed By / Shown By
Listed By
Agency Name: Keller Williams OC Coastal
Agent Name: Anthony De La Vara Jr.
Agency Phone: 949-373-1603

Shown By
Agent Name: Jennifer Hamilton, DRE#01800791, Owner/Broker
Agent Phone: (805) 543-2172 ext. 30
Agency Title: Farrell Smyth, Inc.
Estimate Your Payment
Estimated Payment
$ 3,649.99 per month $3,227.07 Principal & Interest $0.00 Property Tax (data not provided by mls) $422.92 Homeowner's InsuranceChange Payment Information

Jennifer Hamilton, DRE#01800791, Owner/Broker
Office: (805) 543-2172 ext. 30
Email Me

Privacy Policy / DMCA Notice / ADA Accessibility


This site is hosted, designed and copyright
© 1994 - 2026 by
Delta Media Group, Inc. -- Patent Pending --
15332 Shefford Street | MLS# TR26201896
This single family home located at 15332 Shefford Street, Hacienda Heights, CA 91745 is currently listed for sale with an asking price of $1,450,000. This property was built in 1976 and has 5 bedrooms and 4 full baths with 3208 sq. ft. Shefford Street is located within the Hacienda La Puente Unified school district. Search Hacienda Heights real estate on jenniferhamilton.farrellsmyth.com today.