
Jennifer Hamilton, DRE#01800791, Owner/Broker
REALTOR®, CRP, GRP, Director of Relocation
(805) 543-2172 ext. 30

BEDS3
BATHS2 full
SQUARE FEET1,668
MLS#PW26187996
STATUSActive
PROPERTY TYPEResidential - Single Family
SCHOOLParamount Unified
Listing Courtesy of:
Team Fasnacht Realty
Agency Phone: 562-243-5948
Associate Name: Alan Fasnacht

Listing Shown by:
Farrell Smyth, Inc.
Associate Name: Jennifer Hamilton, DRE#01800791, Owner/Broker
Property Description
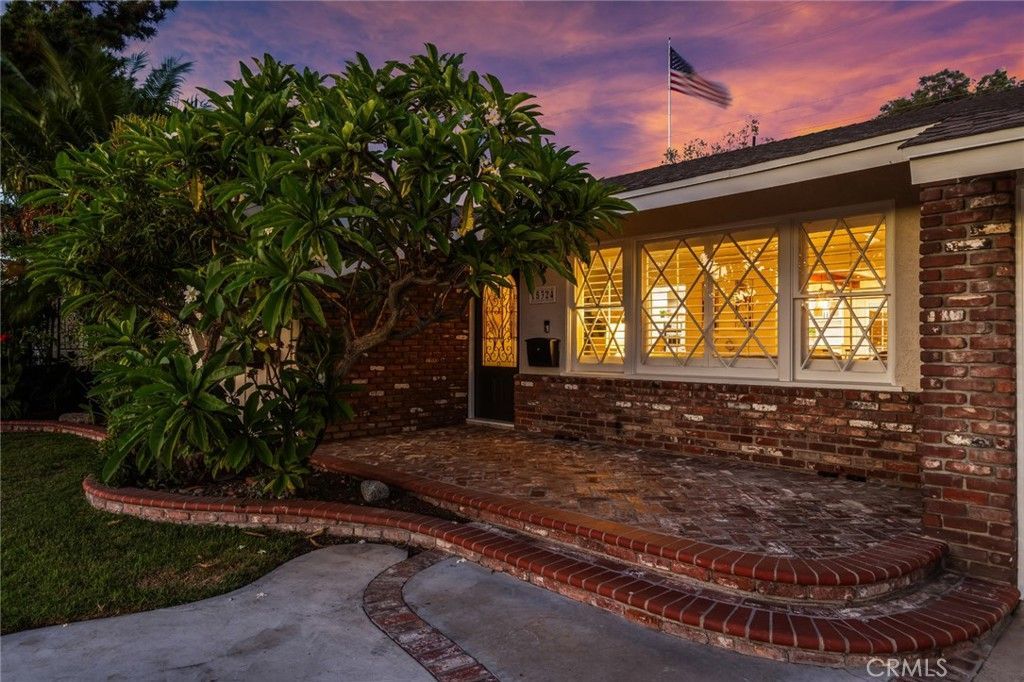
California character meets easy, modern living in this inviting single-story home, held by the same owners for over 30 years. Built in 1961 in the highly desirable Executive Tract of Paramount, it offers three bedrooms and two remodeled bathrooms in approximately 1,668 square feet on a generous 7,376-square-foot lot. At the heart of the home, the remodeled kitchen features expansive quartz countertops, a farmhouse-style sink, recessed lighting, and a long peninsula opening to the adjoining living area. A brick fireplace and wood-plank-and-beam ceiling add architectural character, while crisp white walls and abundant natural light keep everything bright and fresh. Spacious living areas connect naturally while still offering distinct places to gather, and pocket doors close off the bedroom wing from the kitchen and living spaces for added privacy. Additional conveniences include an interior laundry room, central heat and air, and pull-down ladder access to the attic. Outside, mature trees, established landscaping, beautiful brickwork, and a custom pool and spa create a private resort designed for Southern California living. The backyard also features a built-in bar with firepit and custom palapa, a custom pond with cascading waterfall, a corner moai head fountain, and an expansive covered patio with ceiling fans. The attached three-car garage provides ample parking, storage, and flexible space, and the finished garage extends the home's indoor-outdoor possibilities with sliding doors opening directly to the backyard. One garage is already configured to work beautifully as an office, studio, gym, or poolside entertaining area. Major improvements are done: in 2015 the roof was taken down to new plywood sheathing and re-roofed with a 30-year dimensional shingle, and in 2020 a 13.3 kW rooftop solar array was installed along with an upgrade to a 200-amp main electrical panel. Termite clearance has also been completed, with the report available in the supplement section. Anything but cookie-cutter, this is a home with genuine personality, from its distinctive architectural details and remodeled interiors to the rare three-car garage and unforgettable resort-style backyard. Buyer and buyer's agent to verify all square footage, permits, permitted uses, and the status of the solar system with the City of Paramount.
Property Features
Property Type: Residential - Single Family
Cooling: Central Air
Garage: 3 car attached
Heating: Central, Fireplace(s), Solar
Lot Size: 0.17 Acres
Stories: 1.0
Year Built: 1961
Amenities
Ceiling Fan(s)
Bar
Feature Descriptions
Appliances: Refrigerator
Community Features: Curbs, Sidewalks
Days on Site: 5
Fireplace: Family Room
Flooring: Wood
Laundry: Laundry Room
Lot: Back Yard, Front Yard, Garden
Parcel#: 6270034004
Parking: Driveway, Garage Faces Front
Parking Notes: Driveway, Garage Faces Front
Pool: Gunite, In Ground, Private, Waterfall
Sewer: Public Sewer
Spa: Yes
Spa: In Ground
Special View Info: Neighborhood
Swimming Pool: Yes
Units: 1
Utilities: Electricity Connected, Natural Gas Connected, Sewer Connected, Water Connected
Water: Public
Local Schools
Elementary School: Abraham Lincoln
School District: Paramount Unified
Listed By / Shown By
Listed By
Agency Name: Team Fasnacht Realty
Agent Name: Alan Fasnacht
Agency Phone: 562-243-5948

Shown By
Agent Name: Jennifer Hamilton, DRE#01800791, Owner/Broker
Agent Phone: (805) 543-2172 ext. 30
Agency Title: Farrell Smyth, Inc.
Estimate Your Payment
Estimated Payment
$ 2,328.44 per month $2,058.65 Principal & Interest $0.00 Property Tax (data not provided by mls) $269.79 Homeowner's InsuranceChange Payment Information

Jennifer Hamilton, DRE#01800791, Owner/Broker
Office: (805) 543-2172 ext. 30
Email Me

Privacy Policy / DMCA Notice / ADA Accessibility


This site is hosted, designed and copyright
© 1994 - 2026 by
Delta Media Group, Inc. -- Patent Pending --
15324 Bixler Avenue | MLS# PW26187996
This single family home located at 15324 Bixler Avenue, Paramount, CA 90723 is currently listed for sale with an asking price of $925,000. This property was built in 1961 and has 3 bedrooms and 2 full baths with 1668 sq. ft. Bixler Avenue is located within the Paramount Unified school district. Search Paramount real estate on jenniferhamilton.farrellsmyth.com today.