
Jennifer Hamilton, DRE#01800791, Owner/Broker
REALTOR®, CRP, GRP, Director of Relocation
(805) 543-2172 ext. 30

BEDS4
BATHS1 full 1 partial
SQUARE FEET1,941
MLS#PW26228328
STATUSActive
PROPERTY TYPEResidential - Single Family
SCHOOLNorwalk - La Mirada
Listing Courtesy of:
S Real Estate Group
Agency Phone: 949-667-3177
Associate Name: William Stoveken

Listing Shown by:
Farrell Smyth, Inc.
Associate Name: Jennifer Hamilton, DRE#01800791, Owner/Broker
Property Description
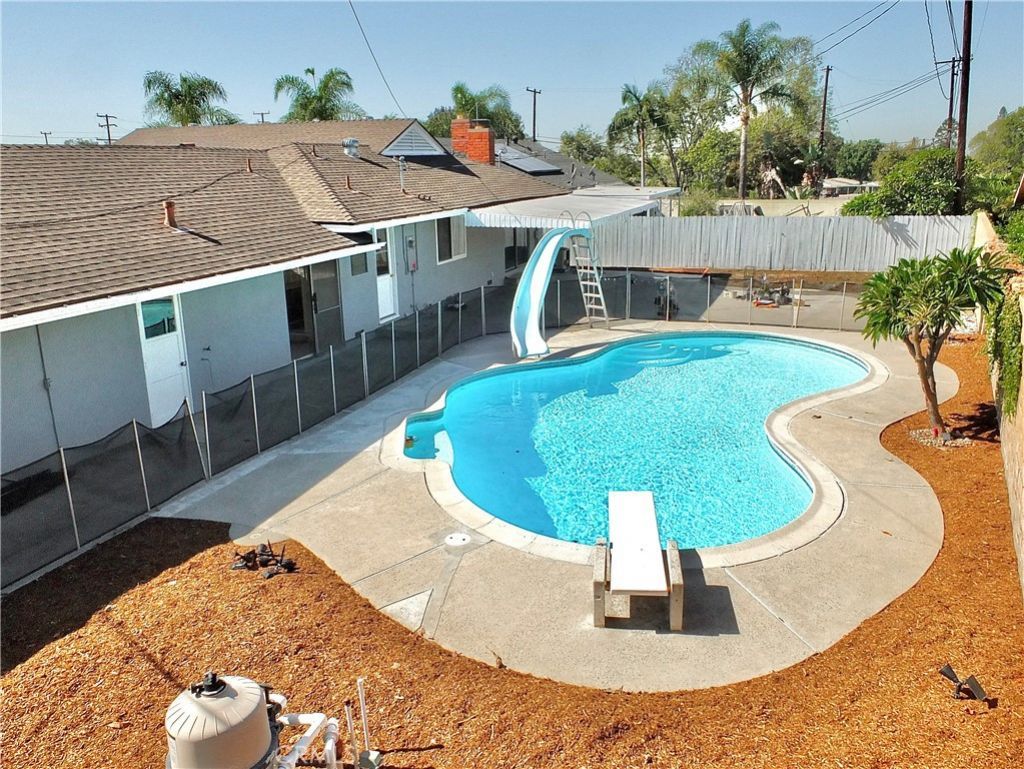
First time on the market in 50 years! This wonderful single story cul-de-sac Home, on a Large Lot with a Pool, is in one of the most desirable areas of La Mirada, close to La Mirada Regional Park, Aquatics Center and Golf Course! This spacious 4 bedroom 2.5 bath home features an inviting Living room (w/ fireplace) that opens to the Dining room and Kitchen, has a separate Den, large Primary Suite, and a laundry room! Freshly painted inside and out with new carpet and new plank flooring. Large backyard with Pool (w/ safety fence) and a Slide! Front and back yards have freshly seeded Grass, new mulch and updated sprinklers. Walking and biking trails nearby, along with Disc Golf, Sports fields, Tennis courts, Pickleball courts, Splash pad and Water slides at La Mirada Community Regional park. Finally a home that checks all the boxes!! Come see it today!!
Property Features
Property Type: Residential - Single Family
Cooling: Central Air
Garage: 2 car attached
Heating: Central, Fireplace(s), Solar
Home Style: Ranch
Lot Size: 0.24 Acres
Roof Type: Composition
Stories: 1.0
Year Built: 1961
Amenities
Block Walls
Ceiling Fan(s)
Separate/Formal Dining Room
All Bedrooms Down
Main Level Primary
Feature Descriptions
Appliances: Dishwasher, Electric Oven, Electric Range, Disposal, Refrigerator, Water Softener, Water Heater
Community Features: Biking, Curbs, Gutter(s), Park, Street Lights, Suburban, Sidewalks
Days on Site: 9
Door Features: Mirrored Closet Door(s), Sliding Doors
Fencing: Block, Wood
Fireplace: Living Room
Flooring: Carpet, Laminate, Vinyl
Laundry: Inside, Laundry Room
Lot: Back Yard, Cul-De-Sac, Front Yard, Lawn, Sprinkler System, Yard
Parcel#: 8038003043
Parking: Door-Multi, Driveway, Garage
Parking Notes: Door-Multi, Driveway, Garage
Patio/Porch: Concrete, Covered, Front Porch, Patio, Porch
Pool: In Ground, Private
Sewer: Public Sewer
Spa: None
Special View Info: Neighborhood
Swimming Pool: Yes
Units: 1
Utilities: Electricity Connected, Natural Gas Connected, Phone Available, Sewer Connected, Water Connected
Water: Public
Local Schools
School District: Norwalk - La Mirada
Listed By / Shown By
Listed By
Agency Name: S Real Estate Group
Agent Name: William Stoveken
Agency Phone: 949-667-3177

Shown By
Agent Name: Jennifer Hamilton, DRE#01800791, Owner/Broker
Agent Phone: (805) 543-2172 ext. 30
Agency Title: Farrell Smyth, Inc.
Estimate Your Payment
Estimated Payment
$ 2,756.37 per month $2,437.00 Principal & Interest $0.00 Property Tax (data not provided by mls) $319.38 Homeowner's InsuranceChange Payment Information

Jennifer Hamilton, DRE#01800791, Owner/Broker
Office: (805) 543-2172 ext. 30
Email Me

Privacy Policy / DMCA Notice / ADA Accessibility


This site is hosted, designed and copyright
© 1994 - 2026 by
Delta Media Group, Inc. -- Patent Pending --
15315 Valeda Drive | MLS# PW26228328
This single family home located at 15315 Valeda Drive, La Mirada, CA 90638 is currently listed for sale with an asking price of $1,095,000. This property was built in 1961 and has 4 bedrooms and 1 full and 1 partial baths with 1941 sq. ft. Valeda Drive is located within the Norwalk - La Mirada school district. Search La Mirada real estate on jenniferhamilton.farrellsmyth.com today.