
Jennifer Hamilton, DRE#01800791, Owner/Broker
REALTOR®, CRP, GRP, Director of Relocation
(805) 543-2172 ext. 30

BEDS2
BATHS2 full 1 partial
SQUARE FEET825
MLS#PW26200964
STATUSActive
PROPERTY TYPERental - Condominium
SCHOOLParamount Unified
Listing Courtesy of:
Realty Connection Group
Agency Phone: 800-659-4610
Associate Name: Nicolas Romo

Listing Shown by:
Farrell Smyth, Inc.
Associate Name: Jennifer Hamilton, DRE#01800791, Owner/Broker
Property Description
Welcome to this comfortable 2-bedroom, 2-bath condo offering approximately 825 sq. ft. of living space in a gated community in the City of Paramount. This two-level floor plan offers added privacy, with each bedroom featuring its own private bathroom—ideal for roommates, couples, or anyone who enjoys having a separate personal space. The kitchen comes equipped with a refrigerator, stove, and microwave, along with a convenient stackable washer and dryer located in the kitchen area. Additional features include two-car covered tandem parking and the privacy and convenience of a gated community. **Monthly Rent: $2,750** **Approximately 825 Sq. Ft.** With private bathrooms, in-unit laundry, covered parking, and a functional two-story layout, this condo offers comfortable and convenient living in Paramount. Contact us today to schedule a showing!
Property Features
Property Type: Rental - Condominium
Cooling: CentralAir
Heating: Central
Lot Size: 1.05 Acres
Stories: 2.0
Year Built: 1989
Amenities
Balcony
RecessedLighting
AllBedroomsUp
Feature Descriptions
Accessibility: AccessibleDoors
Appliances: Dishwasher, GasRange, Microwave, Refrigerator, RangeHood, Dryer, Washer
Association Amenities: Barbecue
Community Features: StreetLights, Sidewalks
Days on Site: 1
Fireplace: None, SeeRemarks
Flooring: Tile
Laundry: Inside, InKitchen, Stacked
Lot: Walkstreet
Parcel#: 6240005071
Parking: Assigned, Covered, Carport, Tandem
Parking Notes: Assigned, Covered, Carport, Tandem
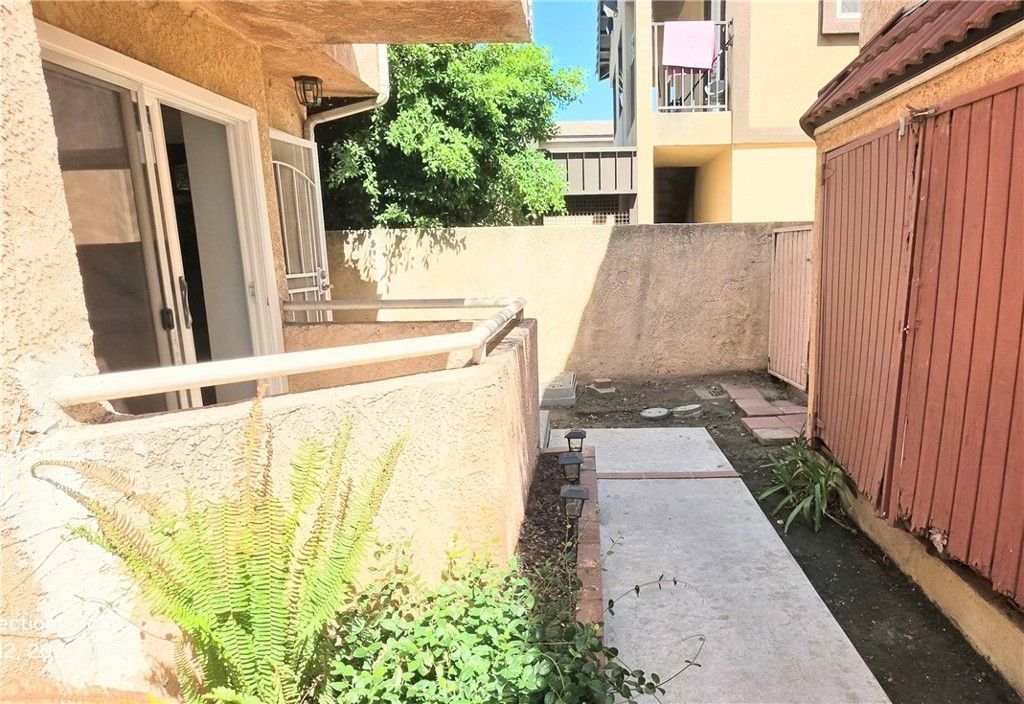
Patio/Porch: RearPorch, Patio
Pets Allowed: BreedRestrictions, CatsOk, DogsOk, NumberLimit, SizeLimit
Security: SmokeDetectors
Sewer: PublicSewer
Spa: None
Special View Info: Neighborhood
Units: 1
Utilities: NaturalGasAvailable, NaturalGasConnected, SewerConnected, WaterConnected
Water: Public
Window: Screens
Local Schools
School District: Paramount Unified
Listed By / Shown By
Listed By
Agency Name: Realty Connection Group
Agent Name: Nicolas Romo
Agency Phone: 800-659-4610

Shown By
Agent Name: Jennifer Hamilton, DRE#01800791, Owner/Broker
Agent Phone: (805) 543-2172 ext. 30
Agency Title: Farrell Smyth, Inc.

Jennifer Hamilton, DRE#01800791, Owner/Broker
Office: (805) 543-2172 ext. 30
Email Me

Privacy Policy / DMCA Notice / ADA Accessibility


This site is hosted, designed and copyright
© 1994 - 2026 by
Delta Media Group, Inc. -- Patent Pending --
15311 Gundry, Unit 23 | MLS# PW26200964
This property located at 15311 Gundry, Unit 23, Paramount, CA 90723 is currently listed for rent with an asking price of $2,750 / Monthly. Gundry, Unit 23 is located within the Paramount Unified school district. Search Paramount real estate on jenniferhamilton.farrellsmyth.com today.