
Jennifer Hamilton, DRE#01800791, Owner/Broker
REALTOR®, CRP, GRP, Director of Relocation
(805) 543-2172 ext. 30

BEDS2
BATHS2 full
SQUARE FEET1,677
MLS#219150373PS
STATUSActive
PROPERTY TYPEResidential - Single Family
Listing Courtesy of:
Re/Max Desert Properties
Agency Phone: (760) 203-1133
Associate Name: Dick Sakowicz

Listing Shown by:
Farrell Smyth, Inc.
Associate Name: Jennifer Hamilton, DRE#01800791, Owner/Broker
Property Description
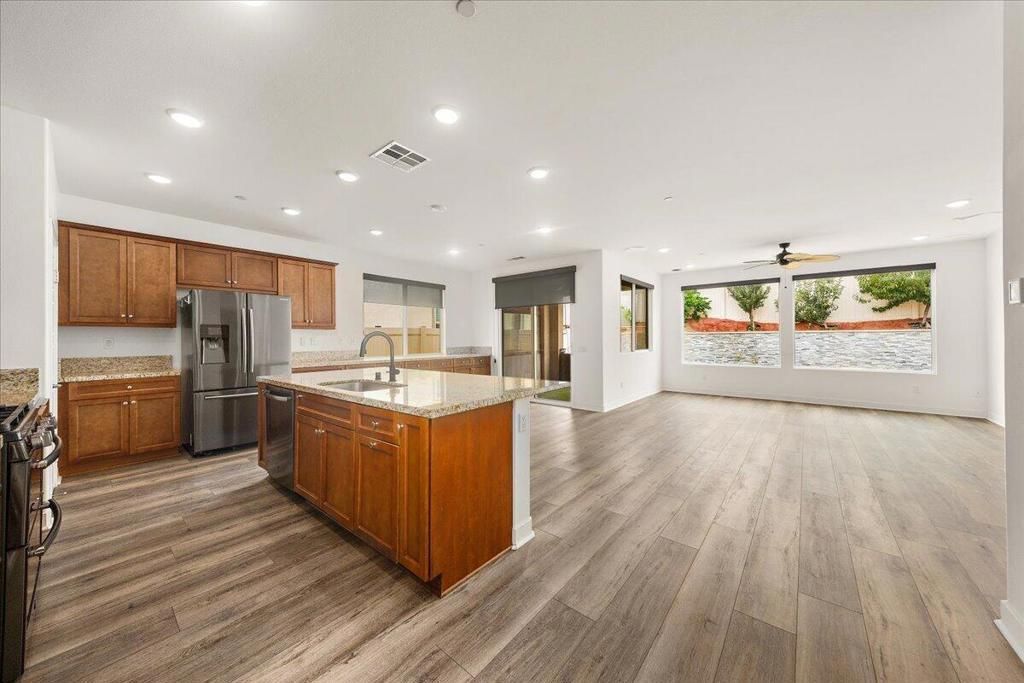
Live the resort lifestyle every day in this beautifully upgraded single-story home with a private saltwater pool and spa, located in the desirable Altis 55+ community. This thoughtfully designed residence offers two spacious bedrooms, two full bathrooms, and a versatile office or den. The private guest suite is positioned near the front of the home, while the primary retreat overlooks the pool and features a generous walk-in closet and a spa-inspired walk-in shower. Modern conveniences include keyless entry and smart-home technology that allows you to control the lighting, HVAC system, and pool heating from your smartphone. The living area is wired for surround sound and includes remote-controlled shades, ceiling fans, attractive wood-look laminate flooring, and a whole-house QuietCool fan. The well-appointed kitchen is ideal for entertaining, with stainless steel appliances, double ovens, granite countertops, and an expansive center island. The adjoining dining area opens to a covered patio with a ceiling fan, creating an inviting setting for outdoor dining and relaxation. The private backyard is a true desert oasis, featuring mature landscaping, privacy fencing, and a sparkling saltwater pool and spa. It is the perfect place to unwind, entertain guests, or enjoy time with visiting family without being limited by community pool hours or guest-use restrictions. The upgraded garage includes a tankless water heater, epoxy flooring, built-in cabinetry, overhead storage, and a dedicated workbench. Altis residents enjoy an impressive collection of community amenities, including pickleball courts, a state-of-the-art fitness center, massage rooms, a resort-style pool, banquet and recreation facilities, and controlled gated access. Experience the perfect combination of comfort, luxury, and an active-adult lifestyle.
Property Features
Property Type: Residential - Single Family
Cooling: CentralAir
Garage: 2 car attached
Heating: ForcedAir, NaturalGas
Home Style: Modern
Lot Size: 0.11 Acres
Roof Type: Tile
Stories: 1.0
Year Built: 2019
Amenities
BreakfastBar
SeparateFormalDiningRoom
AllBedroomsDown
MultiplePrimarySuites
WalkInClosets
Feature Descriptions
Appliances: Dishwasher, Disposal, GasRange, Refrigerator, SelfCleaningOven, TanklessWaterHeater, VentedExhaustFan, WaterToRefrigerator
Association Amenities: BilliardRoom, Clubhouse, ControlledAccess, FitnessCenter, FirePit, MaintenanceGrounds, GameRoom, Management, MeetingBanquetPartyRoom, OtherCourts, Barbecue, PetRestrictions, Security
Community Features: Gated, Pool
Days on Site: 1
Door Features: SlidingDoors
Exterior: Stucco
Fencing: Vinyl
Flooring: Laminate
HOA Fee: 335/ Monthly
Laundry: LaundryRoom
Lot: PlannedUnitDevelopment
Parcel#: 408410023
Parking: Driveway, Garage, GarageDoorOpener
Parking Notes: Driveway, Garage, GarageDoorOpener
Patio/Porch: Concrete, Covered
Pool: Community, ElectricHeat, InGround, Private, Waterfall
Security: FireSprinklerSystem, SecurityGate, GatedCommunity, TwentyFourHourSecurity, KeyCardEntry
Spa: Community, Heated, InGround, Private
Special View Info: Pool
Swimming Pool: Yes
Utilities: CableAvailable
Window: LowEmissivityWindows, Screens
Listed By / Shown By
Listed By
Agency Name: Re/Max Desert Properties
Agent Name: Dick Sakowicz
Agency Phone: (760) 203-1133

Shown By
Agent Name: Jennifer Hamilton, DRE#01800791, Owner/Broker
Agent Phone: (805) 543-2172 ext. 30
Agency Title: Farrell Smyth, Inc.
Estimate Your Payment
Estimated Payment
$ 1,183.10 per month $1,046.02 Principal & Interest $0.00 Property Tax (data not provided by mls) $137.08 Homeowner's InsuranceChange Payment Information

Jennifer Hamilton, DRE#01800791, Owner/Broker
Office: (805) 543-2172 ext. 30
Email Me

Privacy Policy / DMCA Notice / ADA Accessibility


This site is hosted, designed and copyright
© 1994 - 2026 by
Delta Media Group, Inc. -- Patent Pending --
1530 Village Green Way | MLS# 219150373PS
This single family home located at 1530 Village Green Way , Beaumont, CA 92223 is currently listed for sale with an asking price of $470,000. This property was built in 2019 and has 2 bedrooms and 2 full baths with 1677 sq. ft. Search Beaumont real estate on jenniferhamilton.farrellsmyth.com today.