
Jennifer Hamilton, DRE#01800791, Owner/Broker
REALTOR®, CRP, GRP, Director of Relocation
(805) 543-2172 ext. 30

BEDS3
BATHS2 full
SQUARE FEET1,628
MLS#LC26219913
STATUSActive
PROPERTY TYPEResidential - Single Family
SCHOOLMiddletown Unified
Listing Courtesy of:
Navigate Real Estate
Agency Phone: 707-580-3499
Associate Name: Yvette Sloan

Listing Shown by:
Farrell Smyth, Inc.
Associate Name: Jennifer Hamilton, DRE#01800791, Owner/Broker
Property Description
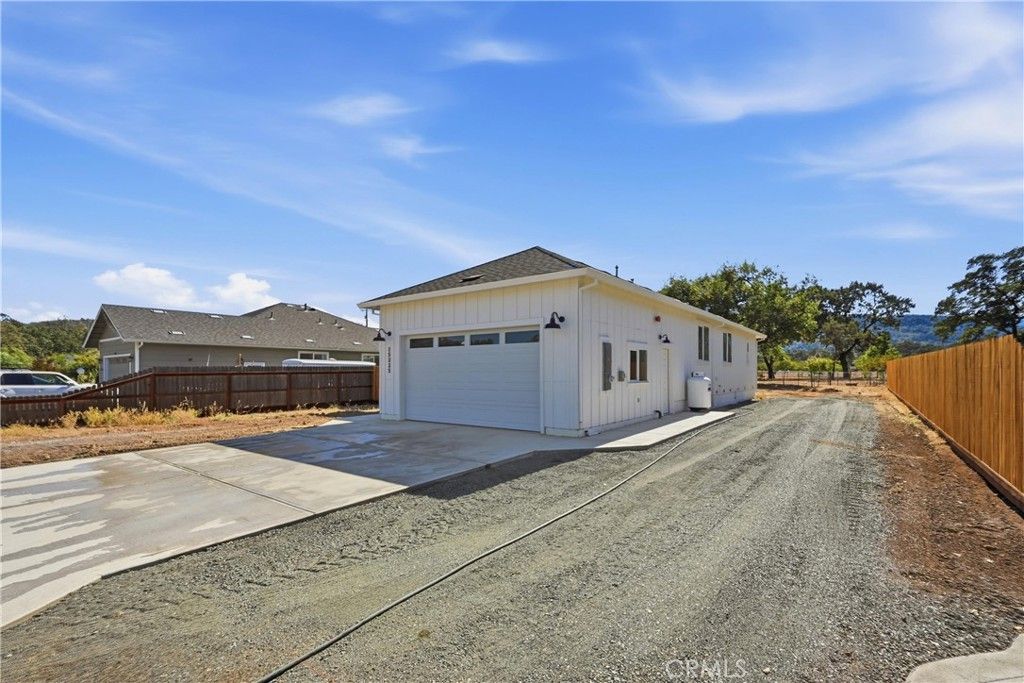
Enjoy the comfort of new construction at 15225 Rich's Way in Middletown! Situated on a level .26-acre lot on a court, this thoughtfully designed 3-bedroom, 2-bath home offers 1,628 square feet of living space, a 528-square-foot finished garage, and 220 square feet of covered decks. Additional parking alongside the home provides room for a boat or RV. The kitchen features quartz countertops, a spacious island perfect for entertaining, and a propane gas range with an overhead microwave, dishwasher, and refrigerator. Laminate flooring throughout the living areas is complemented by tile in the bathrooms and laundry room. Recessed lighting adds a clean, modern touch, while ductless mini-splits provide heating and air conditioning. The spacious primary suite is set apart from the other two bedrooms for added privacy and features a generous walk-in closet. Its bathroom includes tile flooring, a spacious shower with double doors, and extra cabinetry for storage. The guest bathroom offers a recessed tub with a shower, while the dedicated laundry room includes tile flooring and shelving above the laundry area. Finished with Sheetrock and paint, the garage features an insulated garage door, convenient side-door access, and a garage-door opener positioned away from the ceiling to provide additional overhead clearance for a larger truck. With covered outdoor spaces, extra parking, and a practical layout, this new Middletown home is ready for its first chapter!
Property Features
Property Type: Residential - Single Family
Cooling: Ductless
Garage: 2 car attached
Heating: Ductless
Home Style: Custom
Lot Size: 0.26 Acres
Stories: 1.0
Year Built: 2026
Amenities
Breakfast Bar
Ceiling Fan(s)
Bedroom on Main Level
Main Level Primary
Walk-In Closet(s)
Feature Descriptions
Appliances: Dishwasher, Gas Range, Microwave, Refrigerator
Community Features: Biking, Golf, Hunting, Mountainous, Rural
Days on Site: 23
Exterior: Wood Siding
Fireplace: None
Flooring: Laminate, See Remarks
Laundry: Inside
Lot: 0-1 Unit/Acre, Level
Parcel#: 014111290000
Parking: Concrete, Driveway Level, Door-Single, Driveway, Garage Faces Front, Garage, RV Potential, RV Access/Parking, See Remarks
Parking Notes: Concrete, Driveway Level, Door-Single, Driveway, Garag
Security: Carbon Monoxide Detector(s), Fire Detection System, Fire Sprinkler System, Smoke Detector(s)
Sewer: Public Sewer
Spa: None
Special View Info: Mountain(s), Neighborhood
Units: 1
Utilities: Electricity Connected, Sewer Connected, Water Connected
Water: Public
Local Schools
School District: Middletown Unified
Listed By / Shown By
Listed By
Agency Name: Navigate Real Estate
Agent Name: Yvette Sloan
Agency Phone: 707-580-3499

Shown By
Agent Name: Jennifer Hamilton, DRE#01800791, Owner/Broker
Agent Phone: (805) 543-2172 ext. 30
Agency Title: Farrell Smyth, Inc.
Estimate Your Payment
Estimated Payment
$ 1,507.82 per month $1,333.11 Principal & Interest $0.00 Property Tax (data not provided by mls) $174.71 Homeowner's InsuranceChange Payment Information

Jennifer Hamilton, DRE#01800791, Owner/Broker
Office: (805) 543-2172 ext. 30
Email Me

Privacy Policy / DMCA Notice / ADA Accessibility


This site is hosted, designed and copyright
© 1994 - 2026 by
Delta Media Group, Inc. -- Patent Pending --
15225 Rich's Way | MLS# LC26219913
This single family home located at 15225 Rich's Way, Middletown, CA 95461 is currently listed for sale with an asking price of $599,000. This property was built in 2026 and has 3 bedrooms and 2 full baths with 1628 sq. ft. Rich's Way is located within the Middletown Unified school district. Search Middletown real estate on jenniferhamilton.farrellsmyth.com today.