
Jennifer Hamilton, DRE#01800791, Owner/Broker
REALTOR®, CRP, GRP, Director of Relocation
(805) 543-2172 ext. 30

BEDS4
BATHS2 full
SQUARE FEET1,694
MLS#41145731
STATUSActive
PROPERTY TYPEResidential - Single Family
SUBDIVISIONWASHINGTON MANOR
SCHOOLSan Lorenzo
Listing Courtesy of:
Litvinchuk Real Estate
Agency Phone: 510-351-2200
Associate Name: Paul Litvinchuk

Listing Shown by:
Farrell Smyth, Inc.
Associate Name: Jennifer Hamilton, DRE#01800791, Owner/Broker
Property Description
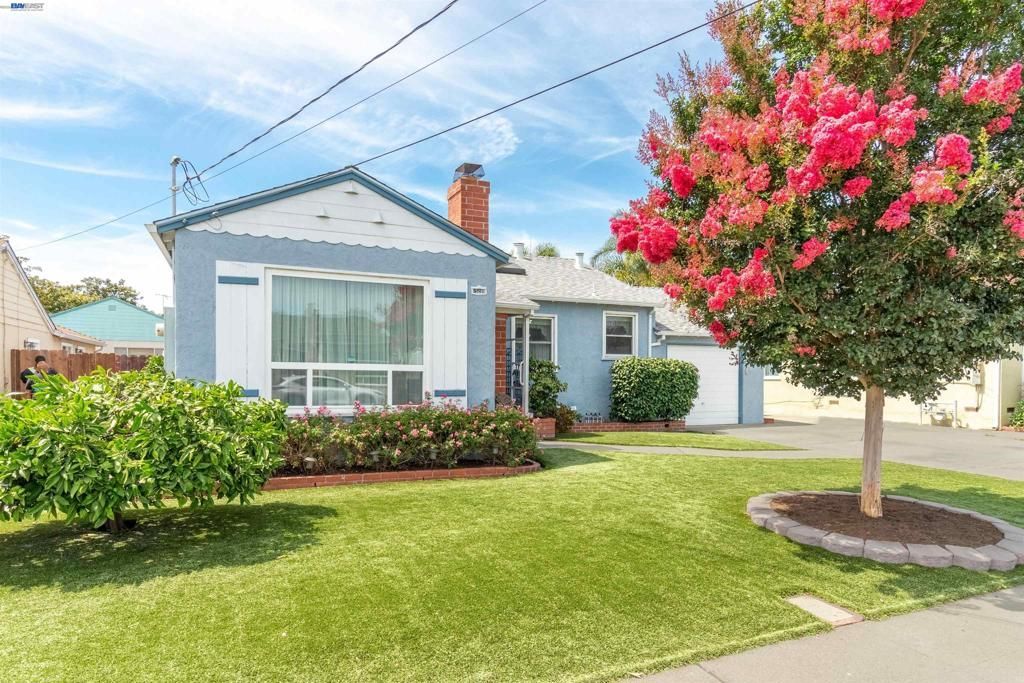
Lovely 4 Bedrooms 2 Baths Washington Manor Neighborhood Home...Primary Bedroom with Vaulted Open-Beam Ceiling, Bath & 2 Closets...Vaulted Open-Beam Ceiling in 2nd Bedroom...Living Room with Beautiful Brick Fireplace with Oak Mantle...Kitchen with Ample Cabinets, Corian Counters & Backsplashes, Peninsula Table, Built-in Desk, Refrigerator, Dishwasher & Smooth-top Stove...Formal Dining Room...Forced Air Heating & Air Conditioning...Dual Pane Windows...Low Maintenance Yards: Front Yard with Artificial Turf, Mature Landscaping & Expanded Driveway... Backyard with Large Patio Area & 2 Storage/Tool Sheds...Solar Panels for Electricity (All Paid Off)...Easy Access to Freeways, Schools, Shopping, Kaiser Permanente Hospital & Medical Center, Post Office, Library, Restaurants, San Leandro Family Aquatic Center in Washington Manor Neighborhood...San Leandro Marina & Golf Course, Oakland International Airport & More.
Property Features
Property Type: Residential - Single Family
Cooling: Central Air
Garage: 1 car attached
Heating: Forced Air
Lot Size: 0.12 Acres
Roof Type: Shingle
Stories: 1.0
Year Built: 1950
Amenities
Breakfast Bar
Feature Descriptions
Days on Site: 27
Exterior: Stucco
Fireplace: Living Room
Flooring: Carpet, See Remarks
Lot: Back Yard, Front Yard
Parcel#: 80G13667
Parking: Garage
Parking Notes: Garage
Patio/Porch: Patio
Local Schools
School District: San Lorenzo
Listed By / Shown By
Listed By
Agency Name: Litvinchuk Real Estate
Agent Name: Paul Litvinchuk
Agency Phone: 510-351-2200

Shown By
Agent Name: Jennifer Hamilton, DRE#01800791, Owner/Broker
Agent Phone: (805) 543-2172 ext. 30
Agency Title: Farrell Smyth, Inc.
Estimate Your Payment
Estimated Payment
$ 2,136.63 per month $1,889.06 Principal & Interest $0.00 Property Tax (data not provided by mls) $247.57 Homeowner's InsuranceChange Payment Information

Jennifer Hamilton, DRE#01800791, Owner/Broker
Office: (805) 543-2172 ext. 30
Email Me

Privacy Policy / DMCA Notice / ADA Accessibility


This site is hosted, designed and copyright
© 1994 - 2026 by
Delta Media Group, Inc. -- Patent Pending --
15209 Farnsworth St | MLS# 41145731
This single family home located at 15209 Farnsworth St, San Leandro, CA 94579 is currently listed for sale with an asking price of $848,800. This property was built in 1950 and has 4 bedrooms and 2 full baths with 1694 sq. ft. Farnsworth St is located in the WASHINGTON MANOR subdivision within the San Lorenzo school district. Search WASHINGTON MANOR real estate on jenniferhamilton.farrellsmyth.com today.