
Jennifer Hamilton, DRE#01800791, Owner/Broker
REALTOR®, CRP, GRP, Director of Relocation
(805) 543-2172 ext. 30

BEDS3
BATHS1 full 1 partial
SQUARE FEET1,606
MLS#PW26202599
STATUSActive
PROPERTY TYPEResidential - Single Family
SCHOOLEast Whittier Unified
Listing Courtesy of:
T.N.G. Real Estate Consultants
Agency Phone: 562-905-6033
Associate Name: Aracely Gordon

Listing Shown by:
Farrell Smyth, Inc.
Associate Name: Jennifer Hamilton, DRE#01800791, Owner/Broker
Property Description
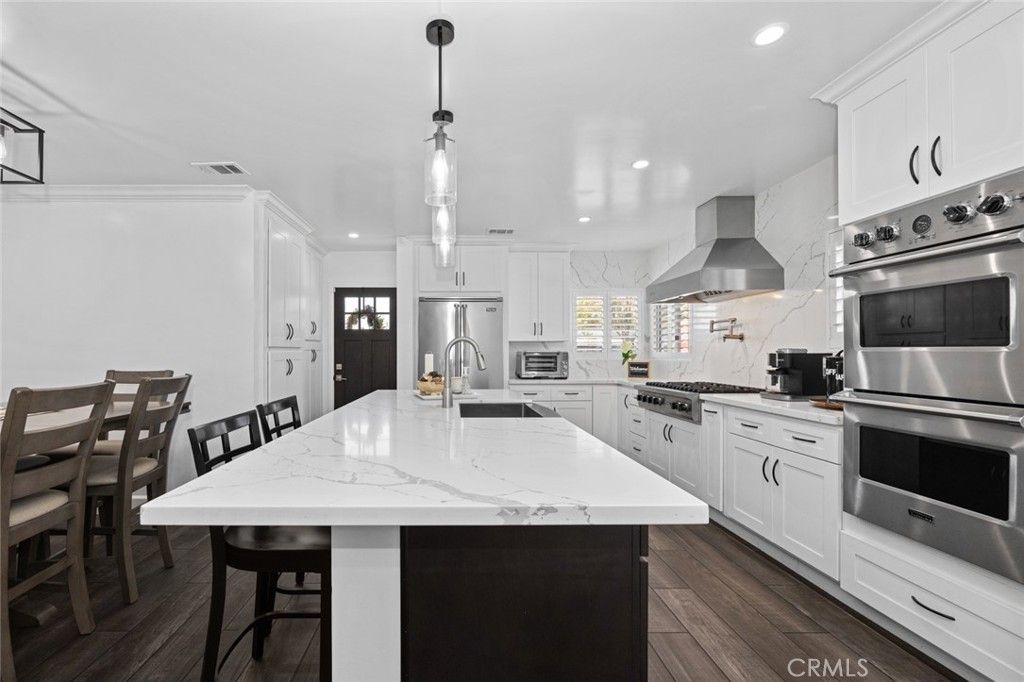
Discover this exquisite property, a true chef's paradise featuring a gourmet kitchen equipped with top-of-the-line Viking appliances, including a six-burner gas range, double ovens, a pot-filler, range hood, dishwasher, and a spacious refrigerator. This kitchen is designed for both everyday meals and entertaining, boasting ample counter space and a large island perfect for culinary creations and gatherings. With custom cabinetry and elegant finishes, the kitchen's aesthetics are nothing short of stunning. The open-concept layout seamlessly connects the kitchen to the dining and living area, allowing you to enjoy every moment with family and friends. From the kitchen windows, you can savor breathtaking evening mountain views, while the gorgeous Venetian plaster fireplace in the living room adds warmth and charm, creating an inviting focal point that enhances the overall ambiance. This beautifully renovated 3 bed/1.5 bath home offers approximately 1,606 sq ft of living space on a generous 6,634 sq ft lot. The property features a white picket fence, custom river rock hardscape, Texcoat exterior, dual-pane windows, custom window/sliding door shutters, stylish custom lighting fixtures, recessed lighting, crown molding, inside laundry, wood-like tile flooring, an expansive den, and custom interior and exterior doors, including a newer garage door. With too many features to list, this is an incredible opportunity to own a home that blends elegance and functionality. Located in the desirable East Whittier school district, you'll find schools, parks, and shopping centers conveniently close by. Don't miss out on making this dream home yours!
Property Features
Property Type: Residential - Single Family
Cooling: CentralAir
Garage: 2
Heating: Central
Lot Size: 0.15 Acres
Stories: 1.0
Year Built: 1955
Amenities
BreakfastBar
CeilingFans
OpenFloorplan
QuartzCounters
RecessedLighting
SunkenLivingRoom
BedroomOnMainLevel
Feature Descriptions
Appliances: SixBurnerStove, BuiltInRange, DoubleOven, Dishwasher, GasCooktop, Disposal, GasRange, Refrigerator, Dryer, Washer
Community Features: StreetLights, Suburban
Exclusions: Light Fixture in Half bath and three fruit trees in back yard
Fireplace: Den, Electric
Flooring: Tile
Laundry: Inside, LaundryCloset, Stacked
Lot: BackYard, CornerLot, FrontYard, Landscaped
Parcel#: 8228013013
Parking: DoorSingle, Driveway, Garage, OnStreet
Parking Notes: DoorSingle, Driveway, Garage, OnStreet
Patio/Porch: FrontPorch, Patio
Security: CarbonMonoxideDetectors, SmokeDetectors
Sewer: PublicSewer
Spa: None
Special View Info: Mountains
Units: 1
Water: Public
Window: DoublePaneWindows, Shutters
Local Schools
School District: East Whittier Unified
Listed By / Shown By
Listed By
Agency Name: T.N.G. Real Estate Consultants
Agent Name: Aracely Gordon
Agency Phone: 562-905-6033

Shown By
Agent Name: Jennifer Hamilton, DRE#01800791, Owner/Broker
Agent Phone: (805) 543-2172 ext. 30
Agency Title: Farrell Smyth, Inc.
Estimate Your Payment
Estimated Payment
$ 2,512.20 per month $2,221.12 Principal & Interest $0.00 Property Tax (data not provided by mls) $291.08 Homeowner's InsuranceChange Payment Information

Jennifer Hamilton, DRE#01800791, Owner/Broker
Office: (805) 543-2172 ext. 30
Email Me

Privacy Policy / DMCA Notice / ADA Accessibility


This site is hosted, designed and copyright
© 1994 - 2026 by
Delta Media Group, Inc. -- Patent Pending --
15202 St. Fernview | MLS# PW26202599
This single family home located at 15202 St. Fernview, Whittier, CA 90604 is currently listed for sale with an asking price of $998,000. This property was built in 1955 and has 3 bedrooms and 1 full and 1 partial baths with 1606 sq. ft. St. Fernview is located within the East Whittier Unified school district. Search Whittier real estate on jenniferhamilton.farrellsmyth.com today.