
Jennifer Hamilton, DRE#01800791, Owner/Broker
REALTOR®, CRP, GRP, Director of Relocation
(805) 543-2172 ext. 30

BEDS5
BATHS4 full 1 partial
SQUARE FEET3,109
MLS#OC26196791
STATUSActive
PROPERTY TYPEResidential - Single Family
SUBDIVISIONTapestry (TAPE)
SCHOOLIrvine Unified
Listing Courtesy of:
Coldwell Banker Realty
Agency Phone: 949-644-1600
Associate Name: Rachel Swardstrom

Listing Shown by:
Farrell Smyth, Inc.
Associate Name: Jennifer Hamilton, DRE#01800791, Owner/Broker
Property Description
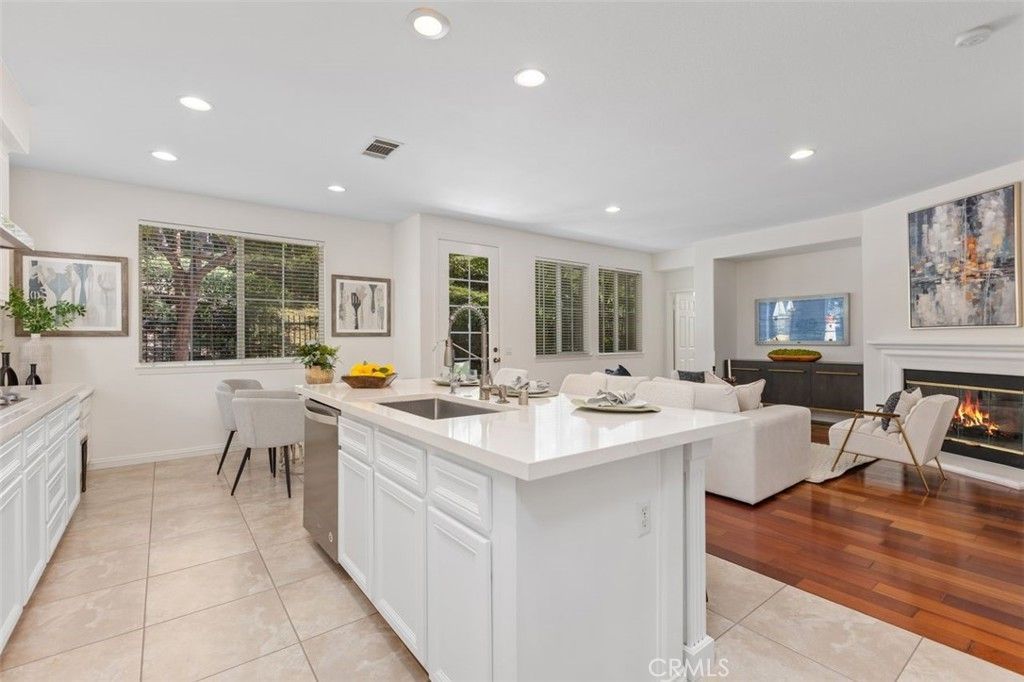
Welcome to 152 Treehouse, a beautifully maintained five-bedroom residence on a Premium Lot in the highly sought-after Quail Hill community of Irvine. Offered by its original owners, this exceptional home blends timeless style, thoughtful functionality, and an enviable location near top-rated schools, neighborhood amenities, shopping, dining, and recreation. Step inside to abundant natural light, and refreshed interiors that create a warm, sophisticated atmosphere throughout. The thoughtfully designed floor plan offers generous living spaces with an easy, natural flow—ideal for both everyday living and entertaining. At the heart of the home, the chef-inspired kitchen features ample preparation and storage space, quality finishes, and a functional layout designed for everything from casual family meals to larger gatherings. A highly desirable main-level bedroom with an adjacent full bath provides exceptional flexibility for overnight guests, multigenerational living, or a private home office. Upstairs, the spacious primary suite offers a peaceful retreat with a spa-inspired bath featuring dual vanities, a walk-in shower, and a generous walk-in closet. Three additional bedrooms provide plenty of space for family, guests, work-from-home needs, or hobbies. The private backyard extends the living space outdoors, surrounded by mature landscaping and designed to take full advantage of Southern California’s year-round climate. Enjoy quiet mornings with coffee, relaxed evenings beneath the trees, or memorable al fresco dinners with family and friends. Beyond the home itself, Quail Hill offers an exceptional Irvine lifestyle with five neighborhood parks, three resort-style pools, two fitness centers, and miles of scenic hiking and walking trails. The home is also conveniently located near Award-winning Alderwood Elementary School and University High School, along with premier shopping, dining, entertainment, and quick access to the 405, 5, and 133 Freeways. Offering comfort, versatility, privacy, and access to one of Irvine’s most desirable communities, 152 Treehouse is a rare opportunity to enjoy the very best of Quail Hill living.
Property Features
Property Type: Residential - Single Family
Cooling: CentralAir
Garage: 2 car attached
Heating: ForcedAir
Home Style: Mediterranean
Lot Size: 0.11 Acres
Roof Type: SpanishTile
Stories: 2.0
Year Built: 2003
Amenities
BreakfastBar
BuiltInFeatures
BreakfastArea
CeilingFans
CrownMolding
SeparateFormalDiningRoom
EatInKitchen
GraniteCounters
HighCeilings
OpenFloorplan
Pantry
RecessedLighting
BedroomOnMainLevel
Loft
PrimarySuite
UtilityRoom
WalkInPantry
WalkInClosets
Feature Descriptions
Appliances: DoubleOven, Dishwasher, ElectricOven, Freezer, GasCooktop, Disposal, GasWaterHeater, Microwave, Refrigerator, WaterHeater
Association Amenities: SportCourt, FitnessCenter, FirePit, Management, OutdoorCookingArea, Barbecue, PicnicArea, Playground, Pool, PetRestrictions, PetsAllowed, SpaHotTub, Security, TennisCourts, Trails
Community Features: Foothills, Hiking, PreservePublicLand, StreetLights, Suburban, Sidewalks, Park, Pool
Days on Site: 6
Exterior: Stucco
Fencing: WroughtIron
Fireplace: FamilyRoom, GasStarter
Flooring: Carpet, Wood
HOA Fee: 285/ Monthly
Laundry: LaundryRoom, UpperLevel
Lot: SixToTenUnitsAcre, BackYard, CulDeSac, FrontYard, Garden, Landscaped, Level, NearPark, NearPublicTransit, RectangularLot, SprinklersTimer, SprinklerSystem, StreetLevel, Yard
Parcel#: 48111206
Parking: DrivewayLevel, DoorSingle, Driveway, GarageFacesFront, Garage, GarageDoorOpener, SideBySide
Parking Notes: DrivewayLevel, DoorSingle, Driveway, GarageFacesFront
Patio/Porch: Open, Patio
Pool: Community, Association
Security: CarbonMonoxideDetectors, SmokeDetectors
Sewer: PublicSewer
Spa: Yes
Spa: Community
Special View Info: Neighborhood
Swimming Pool: Yes
Units: 1
Utilities: ElectricityConnected, PhoneAvailable, SewerConnected, WaterConnected
Water: Public
Window: CustomCoverings, PlantationShutters
Local Schools
High School: University
Middle School: Rancho San Joaquin
Elementary School: Alderwood
School District: Irvine Unified
Listed By / Shown By
Listed By
Agency Name: Coldwell Banker Realty
Agent Name: Rachel Swardstrom
Agency Phone: 949-644-1600

Shown By
Agent Name: Jennifer Hamilton, DRE#01800791, Owner/Broker
Agent Phone: (805) 543-2172 ext. 30
Agency Title: Farrell Smyth, Inc.
Estimate Your Payment
Estimated Payment
$ 7,174.11 per month $6,342.86 Principal & Interest $0.00 Property Tax (data not provided by mls) $831.25 Homeowner's InsuranceChange Payment Information

Jennifer Hamilton, DRE#01800791, Owner/Broker
Office: (805) 543-2172 ext. 30
Email Me

Privacy Policy / DMCA Notice / ADA Accessibility


This site is hosted, designed and copyright
© 1994 - 2026 by
Delta Media Group, Inc. -- Patent Pending --
152 Treehouse | MLS# OC26196791
This single family home located at 152 Treehouse, Irvine, CA 92603 is currently listed for sale with an asking price of $2,850,000. This property was built in 2003 and has 5 bedrooms and 4 full and 1 partial baths with 3109 sq. ft. Treehouse is located in the Tapestry (TAPE) subdivision within the Irvine Unified school district. Search Tapestry (TAPE) real estate on jenniferhamilton.farrellsmyth.com today.