
Jennifer Hamilton, DRE#01800791, Owner/Broker
REALTOR®, CRP, GRP, Director of Relocation
(805) 543-2172 ext. 30

BEDS4
BATHS2 full 1 partial
SQUARE FEET1,889
MLS#260016692SD
STATUSActive
PROPERTY TYPEResidential - Single Family
Listing Courtesy of:
Coldwell Banker Realty
Associate Name: Holly Barr

Listing Shown by:
Farrell Smyth, Inc.
Associate Name: Jennifer Hamilton, DRE#01800791, Owner/Broker
Property Description
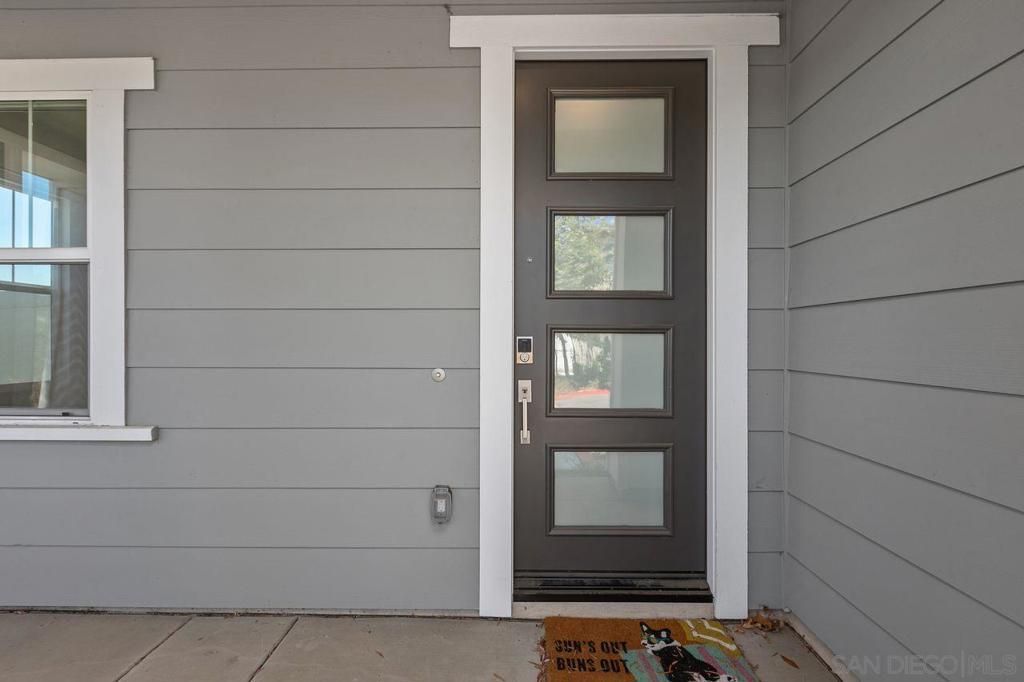
Welcome to this beautifully upgraded, nearly new detached condo offering modern comfort, energy efficiency, and low-maintenance living. Built in 2023 and completed in 2024, this 4-bedroom, 2.5-bath home features paid-off solar, no Mello-Roos, and a thoughtfully designed two-story floor plan. The bright, open-concept main level is ideal for both everyday living and entertaining, featuring upgraded luxury vinyl plank flooring, shaker-style espresso cabinetry, stainless steel appliances, a large center island, nickel fixtures, upgraded electrical, a spacious pantry, and a convenient powder room. Upstairs, you'll find all four bedrooms, a versatile loft that's perfect for a home office, study space, or additional storage, plus the convenience of an upstairs laundry room. The spacious primary suite offers a relaxing retreat, while the additional bedrooms provide flexibility for family, guests, or hobbies. Additional highlights include a tankless water heater, an attached two-car garage with separate garage doors, and HOA-maintained front landscaping for easy upkeep. Residents also enjoy access to a community park, making this home the perfect blend of style, convenience, and functionality. Move-in ready with contemporary finishes throughout, this is an exceptional opportunity to own a nearly new home with today's most desirable features. Built in 2024, this detached condo offers the benefits of newer construction with paid-off solar, a tankless water heater, and modern finishes throughout. The thoughtfully designed floor plan features all four bedrooms and the laundry room upstairs, along with a versatile loft ideal for a home office or study space. The open-concept kitchen includes a large center island, stainless steel appliances, shaker-style espresso cabinetry, and a spacious pantry. HOA maintains the front landscaping, residents enjoy access to a community park, and there are no Mello-Roos. Conveniently located with easy access to major commuting routes, shopping, dining, schools, and all that North County has to offer.
Property Features
Property Type: Residential - Single Family
Cooling: Central Air
Garage: 2 car attached
Heating: Electric, Forced Air
Roof Type: See Remarks
Stories: 2.0
Year Built: 2023
Amenities
Jack and Jill Bath
Loft
Walk-In Pantry
Walk-In Closet(s)
Feature Descriptions
Appliances: Dishwasher, Gas Cooking, Gas Cooktop, Gas Oven, Gas Range, Microwave, Refrigerator
Association Amenities: Maintenance Grounds, Other
Days on Site: 8
Fencing: Partial
HOA Fee: 318.41/ Monthly
Laundry: Electric Dryer Hookup, Gas Dryer Hookup, Laundry Room
Parcel#: 1830609118
Parking: Driveway
Parking Notes: Driveway
Utilities: Water Available
Listed By / Shown By
Listed By
Agency Name: Coldwell Banker Realty
Agent Name: Holly Barr

Shown By
Agent Name: Jennifer Hamilton, DRE#01800791, Owner/Broker
Agent Phone: (805) 543-2172 ext. 30
Agency Title: Farrell Smyth, Inc.
Estimate Your Payment
Estimated Payment
$ 2,111.96 per month $1,867.25 Principal & Interest $0.00 Property Tax (data not provided by mls) $244.71 Homeowner's InsuranceChange Payment Information

Jennifer Hamilton, DRE#01800791, Owner/Broker
Office: (805) 543-2172 ext. 30
Email Me

Privacy Policy / DMCA Notice / ADA Accessibility


This site is hosted, designed and copyright
© 1994 - 2026 by
Delta Media Group, Inc. -- Patent Pending --
1512 Wingwood | MLS# 260016692SD
This single family home located at 1512 Wingwood, Vista, CA 92083 is currently listed for sale with an asking price of $839,000. This property was built in 2023 and has 4 bedrooms and 2 full and 1 partial baths with 1889 sq. ft. Search Vista real estate on jenniferhamilton.farrellsmyth.com today.