
Jennifer Hamilton, DRE#01800791, Owner/Broker
REALTOR®, CRP, GRP, Director of Relocation
(805) 543-2172 ext. 30

BEDS4
BATHS2 full
SQUARE FEET1,480
MLS#ML82065162
STATUSActive
PROPERTY TYPEResidential - Single Family
SCHOOLOther
Listing Courtesy of:
Coldwell Banker Realty
Agency Phone: (408) 723-3300
Associate Name: Kathryn Wiley

Listing Shown by:
Farrell Smyth, Inc.
Associate Name: Jennifer Hamilton, DRE#01800791, Owner/Broker
Property Description
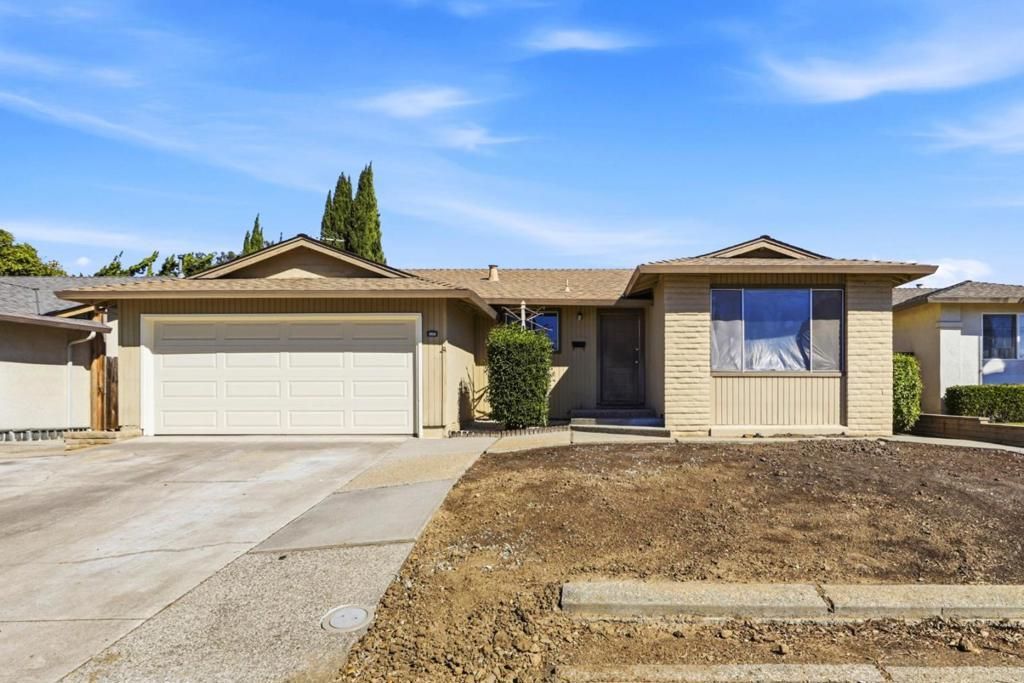
Roll up your sleeves and create a great family home. Original owner has relocated. Best Berryessa schools within walking distance. Great family neighborhood. Good bones. House has central heat and air conditioning. Copper plumbing.. New sewer lateral from house to city sewer in street. In ground pool. Garage features built-in cabinets.
Property Features
Property Type: Residential - Single Family
Cooling: Central Air, Whole House Fan, Wall/Window Unit(s)
Garage: 2 car attached
Home Style: Traditional
Lot Size: 0.14 Acres
Roof Type: Composition
Stories: 1.0
Year Built: 1973
Feature Descriptions
Accessibility: None
Appliances: Dishwasher, Disposal, Microwave, Refrigerator, Vented Exhaust Fan
Days on Site: 13
Exterior: Stucco
Fencing: Wood
Fireplace: Family Room, Wood Burning
Flooring: Tile
Laundry: In Garage
Lot: Level
Parcel#: 58701018
Parking: Gated
Parking Notes: Gated
Patio/Porch: Deck
Pool: Gunite, In Ground
Spa: Yes
Spa: Gunite, In Ground
Special View Info: Hills
Water: Public
Local Schools
High School: Piedmont Hills
Middle School: Other
Elementary School: Other
School District: Other
Listed By / Shown By
Listed By
Agency Name: Coldwell Banker Realty
Agent Name: Kathryn Wiley
Agency Phone: (408) 723-3300

Shown By
Agent Name: Jennifer Hamilton, DRE#01800791, Owner/Broker
Agent Phone: (805) 543-2172 ext. 30
Agency Title: Farrell Smyth, Inc.
Estimate Your Payment
Estimated Payment
$ 3,901.71 per month $3,449.63 Principal & Interest $0.00 Property Tax (data not provided by mls) $452.08 Homeowner's InsuranceChange Payment Information

Jennifer Hamilton, DRE#01800791, Owner/Broker
Office: (805) 543-2172 ext. 30
Email Me

Privacy Policy / DMCA Notice / ADA Accessibility


This site is hosted, designed and copyright
© 1994 - 2026 by
Delta Media Group, Inc. -- Patent Pending --
1512 Queens Crossing Drive | MLS# ML82065162
This single family home located at 1512 Queens Crossing Drive, San Jose, CA 95132 is currently listed for sale with an asking price of $1,550,000. This property was built in 1973 and has 4 bedrooms and 2 full baths with 1480 sq. ft. Queens Crossing Drive is located within the Other school district. Search San Jose real estate on jenniferhamilton.farrellsmyth.com today.