
Jennifer Hamilton, DRE#01800791, Owner/Broker
REALTOR®, CRP, GRP, Director of Relocation
(805) 543-2172 ext. 30

BEDS6
BATHS5 full 1 partial
SQUARE FEET8,454
MLS#41147803
STATUSActive
PROPERTY TYPEResidential - Single Family
SUBDIVISIONRUBY HILL
SCHOOLPleasanton
Listing Courtesy of:
Keller Williams Tri-Valley
Agency Phone: 925-397-4200
Associate Name: Liz Venema

Listing Shown by:
Farrell Smyth, Inc.
Associate Name: Jennifer Hamilton, DRE#01800791, Owner/Broker
Property Description
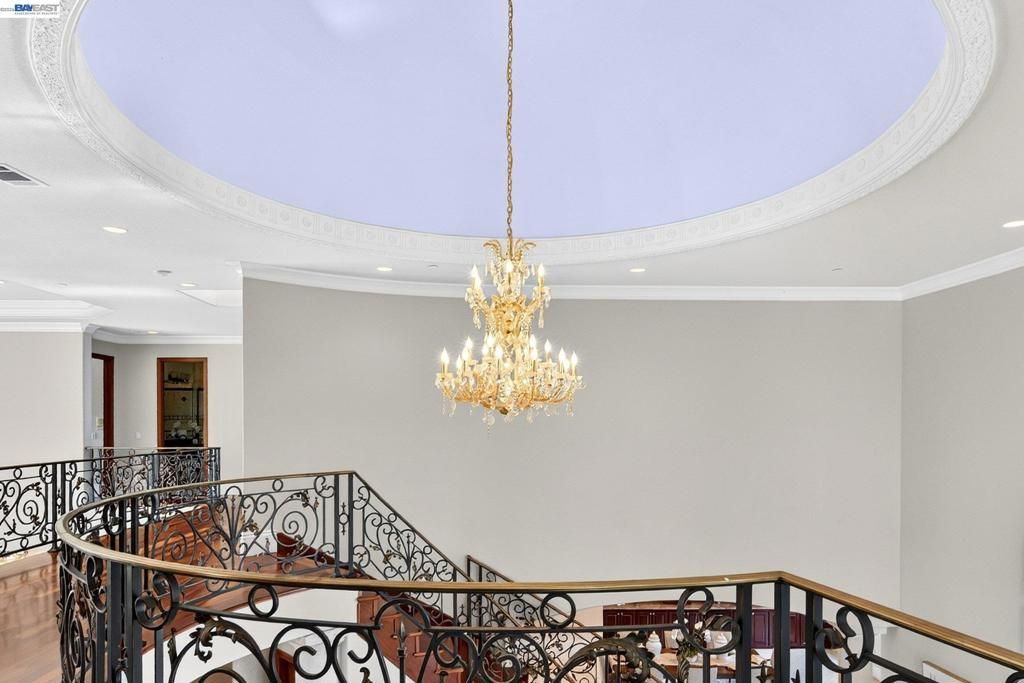
Experience exceptional estate living at 1512 Germano Way, where grand-scale architecture, luxurious finishes and thoughtfully updated interiors create an unforgettable setting. A circular driveway, hobby vineyard, new exterior paint, fresh sod, upgraded irrigation, new landscaping and a striking three-tier fountain provide impressive curb appeal. Inside, a dramatic 30-foot entry showcases a domed ceiling, crystal chandelier and marble medallion flooring. Soaring ceilings, tray ceilings, crown molding, French doors, multiple fireplaces, built-in cabinetry, refinished Brazilian cherry hardwood floors, new carpeting and LED lighting continue throughout the home. The formal living and oversized dining rooms feature marble flooring, French doors and custom cabinetry. An executive library with rich mahogany built-ins offers an elegant work-from-home retreat. The spacious family room features a fireplace and French doors opening to the elegant patio. Designed for entertaining, the chef's kitchen includes granite countertops, stainless steel appliances, two new dishwashers, microwave, double wall ovens, warming drawer, gas cooktop, oversized center island with an additional electric cooktop and prep sink, workstation, wine and coffee bar, wine storage and casual dining area. A butler's pantry adds convenience for gatherings. The main-level bedroom suite offers French doors to the patio and refreshed bath fixtures, ideal for guests or multigenerational living. A powder room completes the first floor. Upstairs, a gallery-style hallway leads to the expansive primary suite with a private balcony, dual walk-in closets and a marble-appointed bath with dual vanities, soaking tub and separate shower. Four additional bedrooms include a Jack-and-Jill arrangement, another private suite and additional balcony access. Granite countertops and marble finishes enhance the bathrooms. A generous bonus room with a bar offers flexible space for media, games or entertaining, while the upstairs laundry provides added convenience. Additional improvements include new toilets and refreshed flooring throughout. A new cricket field is an exciting addition to the community, with tournament play underway through October. Located near award-winning Pleasanton schools, historic downtown, wineries and major commuter routes. Open House Friday 10:30am-1pm, Saturday/Sunday 1-4pm.
Property Features
Property Type: Residential - Single Family
Cooling: CentralAir
Garage: 4 car attached
Heating: ForcedAir, NaturalGas
Home Style: Mediterranean
Lot Size: 0.65 Acres
Roof Type: Tile
Stories: 2.0
Year Built: 2006
Amenities
BreakfastBar
BreakfastArea
EatInKitchen
Feature Descriptions
Appliances: GasWaterHeater
Association Amenities: Clubhouse, FitnessCenter, GolfCourse, Pool, Security, TennisCourts
Days on Site: 1
Exterior: Stucco
Fireplace: FamilyRoom, LivingRoom, PrimaryBedroom
Flooring: Carpet, Stone, Wood
HOA Fee: 295/ Monthly
Lot: BackYard, FrontYard, SprinklersTimer, Yard
Parcel#: 9502926
Parking: Garage
Parking Notes: Garage
Patio/Porch: FrontPorch
Pool: None, Association
Local Schools
School District: Pleasanton
Listed By / Shown By
Listed By
Agency Name: Keller Williams Tri-Valley
Agent Name: Liz Venema
Agency Phone: 925-397-4200

Shown By
Agent Name: Jennifer Hamilton, DRE#01800791, Owner/Broker
Agent Phone: (805) 543-2172 ext. 30
Agency Title: Farrell Smyth, Inc.
Estimate Your Payment
Estimated Payment
$ 14,977.54 per month $13,242.12 Principal & Interest $0.00 Property Tax (data not provided by mls) $1,735.42 Homeowner's InsuranceChange Payment Information

Jennifer Hamilton, DRE#01800791, Owner/Broker
Office: (805) 543-2172 ext. 30
Email Me

Privacy Policy / DMCA Notice / ADA Accessibility


This site is hosted, designed and copyright
© 1994 - 2026 by
Delta Media Group, Inc. -- Patent Pending --
1512 Germano Way | MLS# 41147803
This single family home located at 1512 Germano Way, Pleasanton, CA 94566 is currently listed for sale with an asking price of $5,950,000. This property was built in 2006 and has 6 bedrooms and 5 full and 1 partial baths with 8454 sq. ft. Germano Way is located in the RUBY HILL subdivision within the Pleasanton school district. Search RUBY HILL real estate on jenniferhamilton.farrellsmyth.com today.