
Jennifer Hamilton, DRE#01800791, Owner/Broker
REALTOR®, CRP, GRP, Director of Relocation
(805) 543-2172 ext. 30

BEDS2
BATHS2 full
SQUARE FEET1,294
MLS#ML82060937
STATUSActive
PROPERTY TYPEResidential - Condominium
SCHOOLOther
Listing Courtesy of:
Coldwell Banker Realty
Agency Phone: (408) 723-3300
Associate Name: Astrid Tromp-Koerse

Listing Shown by:
Farrell Smyth, Inc.
Associate Name: Jennifer Hamilton, DRE#01800791, Owner/Broker
Property Description
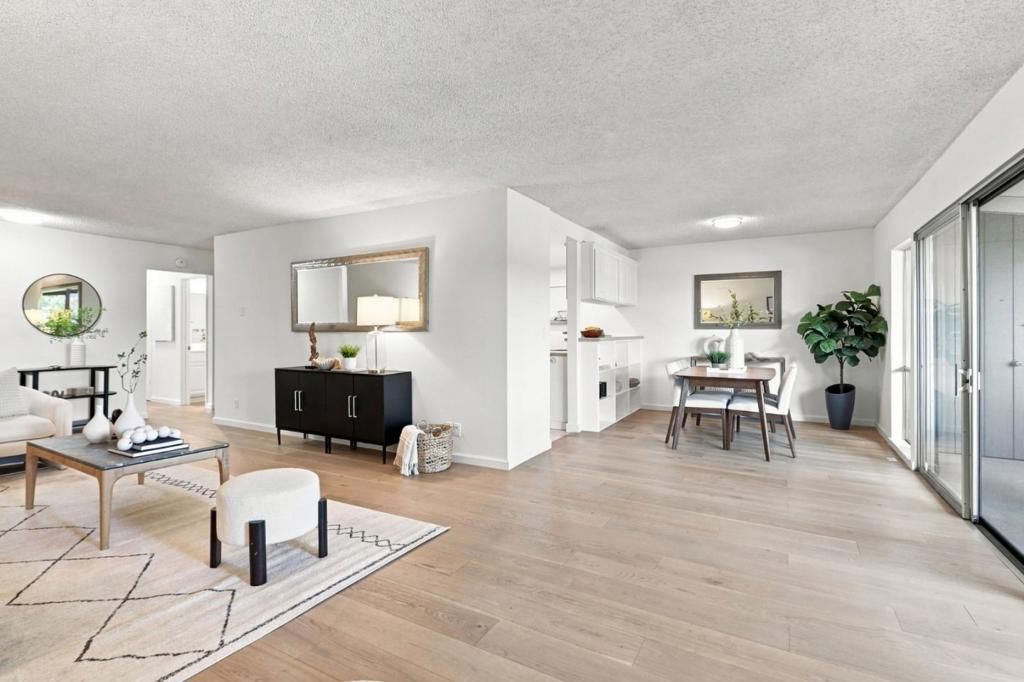
Bring the outdoors in! Set against a backdrop of mature trees, a peaceful pond, and the community pool and clubhouse, this inviting two-bedroom, two-bath condo offers a serene setting in the heart of Silicon Valley. The private balcony extends the living space outdoors, while an updated kitchen, updated bathrooms, engineered hardwood flooring, newly installed carpet, and fresh paint create a comfortable, contemporary interior. A separate flex area adds versatility for a home office, playroom, or creative space. Ideally located near leading high-tech companies and served by the award-winning Cupertino Union School District, this is a home that brings together nature, convenience, and Silicon Valley living.
Property Features
Property Type: Residential - Condominium
Cooling: None
Heating: Electric
Roof Type: Composition
Stories: 1.0
Year Built: 1969
Feature Descriptions
Appliances: ElectricCooktop, ElectricOven, Microwave, Refrigerator, VentedExhaustFan
Association Amenities: BilliardRoom, Clubhouse, FitnessCenter, Pool, RecreationRoom, SpaHotTub, Trash, Water
Community Features: Pool
Days on Site: 5
Flooring: Carpet, Tile, Wood
HOA Fee: 689/ Monthly
Parcel#: 29454052
Parking: Carport, Guest
Parking Notes: Carport, Guest
Pool: Community, Association
Sewer: PublicSewer
Spa: Yes
Spa: Community
Swimming Pool: Yes
Water: Public
Local Schools
High School: Del Mar
Middle School: Other
Elementary School: Other
School District: Other
Listed By / Shown By
Listed By
Agency Name: Coldwell Banker Realty
Agent Name: Astrid Tromp-Koerse
Agency Phone: (408) 723-3300

Shown By
Agent Name: Jennifer Hamilton, DRE#01800791, Owner/Broker
Agent Phone: (805) 543-2172 ext. 30
Agency Title: Farrell Smyth, Inc.
Estimate Your Payment
Estimated Payment
$ 1,699.13 per month $1,502.26 Principal & Interest $0.00 Property Tax (data not provided by mls) $196.88 Homeowner's InsuranceChange Payment Information

Jennifer Hamilton, DRE#01800791, Owner/Broker
Office: (805) 543-2172 ext. 30
Email Me

Privacy Policy / DMCA Notice / ADA Accessibility


This site is hosted, designed and copyright
© 1994 - 2026 by
Delta Media Group, Inc. -- Patent Pending --
151 Buckingham Drive, Unit 204 | MLS# ML82060937
This condo located at 151 Buckingham Drive, Unit 204, Santa Clara, CA 95051 is currently listed for sale with an asking price of $675,000. This property was built in 1969 and has 2 bedrooms and 2 full baths with 1294 sq. ft. Buckingham Drive, Unit 204 is located within the Other school district. Search Santa Clara real estate on jenniferhamilton.farrellsmyth.com today.