
Jennifer Hamilton, DRE#01800791, Owner/Broker
REALTOR®, CRP, GRP, Director of Relocation
(805) 543-2172 ext. 30

BEDS4
BATHS2 full
SQUARE FEET1,323
MLS#SB26202459
STATUSActive
PROPERTY TYPEResidential - Single Family
SCHOOLCompton Unified
Listing Courtesy of:
Sharon Sanchez
Agency Phone: 310-353-5610
Associate Name: Sharon Sanchez

Listing Shown by:
Farrell Smyth, Inc.
Associate Name: Jennifer Hamilton, DRE#01800791, Owner/Broker
Property Description
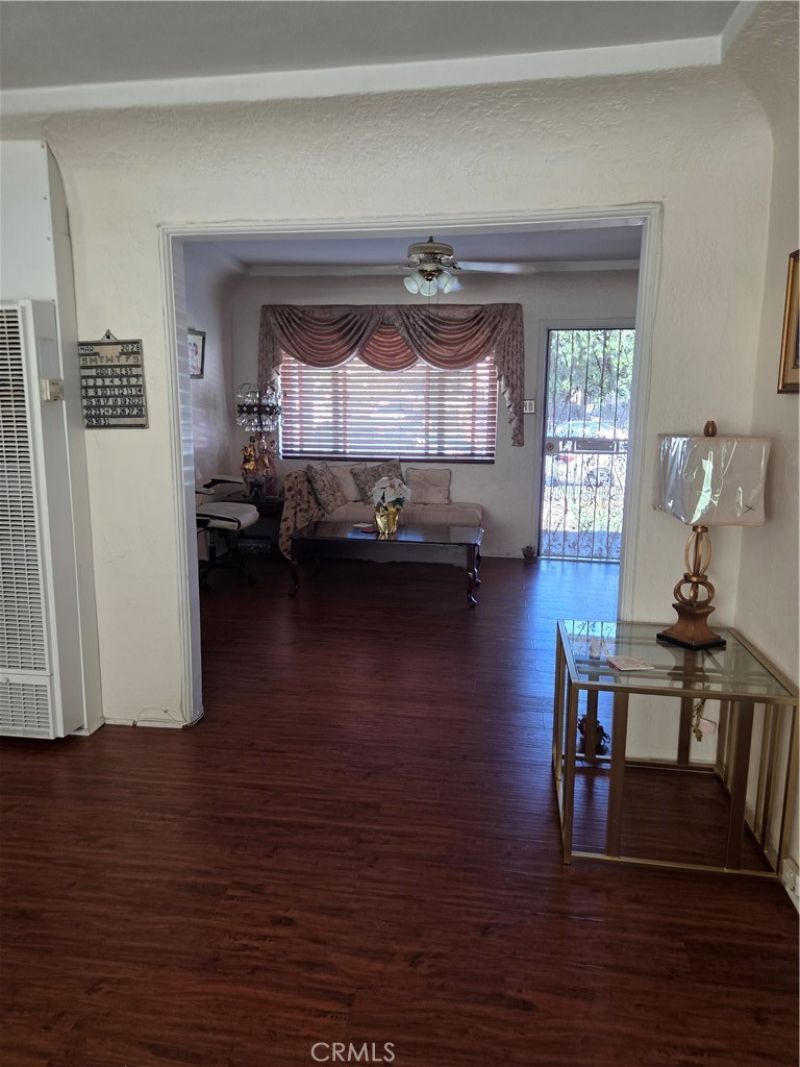
This property offers a 3-bedroom, 2-bathroom layout that includes a living room, a family/TV room, and a dining space adjacent to the kitchen. It has a huge lot with a detached two-car garage with an extra room at the rear, making it an ideal candidate for an Accessory Dwelling Unit. The fourth bedroom now serves as the dining room adjacent to the kitchen, while the original dining room functions as the family or TV room. Also please note that the accuracy of all information, including square footage, is deemed reliable but not guaranteed and should be independently verified through personal inspection with appropriate professionals.
Property Features
Property Type: Residential - Single Family
Cooling: None
Garage: 2
Heating: WallFurnace
Home Style: Bungalow
Lot Size: 0.17 Acres
Roof Type: Composition, Shingle
Stories: 1.0
Year Built: 1913
Amenities
BuiltInFeatures
CeilingFans
SeparateFormalDiningRoom
RecessedLighting
TileCounters
Feature Descriptions
Appliances: BuiltInRange, GasCooktop, GasOven, RangeHood, VentedExhaustFan, WaterHeater
Community Features: Curbs, Gutters, Park, StreetLights, Sidewalks, Urban
Exclusions: Occupants personal property.
Exterior: Drywall, Stucco, WoodSiding
Fencing: Brick, WroughtIron
Fireplace: None
Flooring: Carpet, Laminate, Tile
Laundry: WasherHookup, GasDryerHookup
Lot: ZeroToOneUnitAcre
Parcel#: 6153023025
Parking: DoorMulti, Driveway, Garage, Paved
Parking Notes: DoorMulti, Driveway, Garage, Paved
Patio/Porch: FrontPorch
Sewer: SewerTapPaid
Spa: None
Units: 1
Utilities: ElectricityConnected, NaturalGasConnected, PhoneConnected, SewerConnected, WaterConnected
Water: Public
Local Schools
High School: Compton
School District: Compton Unified
Listed By / Shown By
Listed By
Agency Name: Sharon Sanchez
Agent Name: Sharon Sanchez
Agency Phone: 310-353-5610

Shown By
Agent Name: Jennifer Hamilton, DRE#01800791, Owner/Broker
Agent Phone: (805) 543-2172 ext. 30
Agency Title: Farrell Smyth, Inc.
Estimate Your Payment
Estimated Payment
$ 1,699.13 per month $1,502.26 Principal & Interest $0.00 Property Tax (data not provided by mls) $196.88 Homeowner's InsuranceChange Payment Information

Jennifer Hamilton, DRE#01800791, Owner/Broker
Office: (805) 543-2172 ext. 30
Email Me

Privacy Policy / DMCA Notice / ADA Accessibility


This site is hosted, designed and copyright
© 1994 - 2026 by
Delta Media Group, Inc. -- Patent Pending --
1501 N Culver Ave. | MLS# SB26202459
This single family home located at 1501 N Culver Ave., Compton, CA 90222 is currently listed for sale with an asking price of $675,000. This property was built in 1913 and has 4 bedrooms and 2 full baths with 1323 sq. ft. N Culver Ave. is located within the Compton Unified school district. Search Compton real estate on jenniferhamilton.farrellsmyth.com today.