
Jennifer Hamilton, DRE#01800791, Owner/Broker
REALTOR®, CRP, GRP, Director of Relocation
(805) 543-2172 ext. 30

BEDS2
BATHS1 full
SQUARE FEET1,650
MLS#SR26235854
STATUSActive
PROPERTY TYPEResidential - Single Family
SCHOOLEl Tejon Unified
Listing Courtesy of:
Beverly Glen Homes
Agency Phone: 818-631-1160
Associate Name: Stacy Nevins

Listing Shown by:
Farrell Smyth, Inc.
Associate Name: Jennifer Hamilton, DRE#01800791, Owner/Broker
Property Description
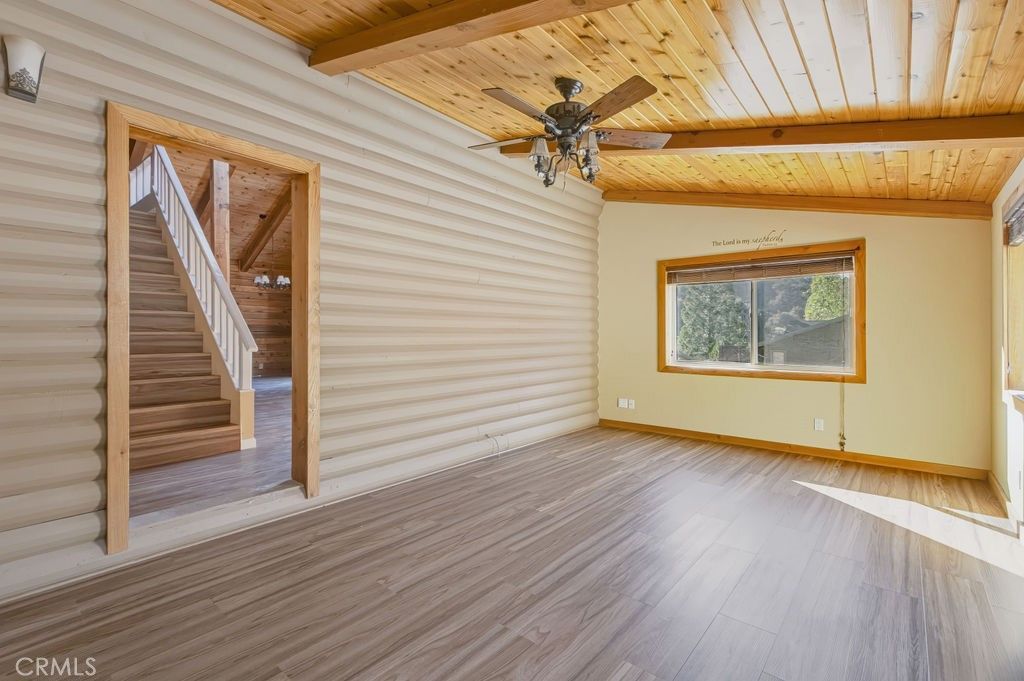
Welcome to this charming mountain retreat in the beautiful community of Pine Mountain Club! Filled with rustic character and inviting warmth, this 2-bedroom, 1¾-bath home with an additional loft offers the perfect blend of mountain charm and everyday comfort. Step inside to discover gorgeous tongue-and-groove wood walls and ceilings accented by beautiful exposed beams, creating a warm and cozy atmosphere throughout. The living room features vaulted ceilings, a wood-burning stove with a stunning brick hearth, and a propane wall heater perfect for those chilly mountain evenings. Abundant windows and skylights in both the living room and loft fill the home with natural light, bringing the beauty of the outdoors inside. Recent upgrades include new luxury vinyl plank flooring throughout, along with a new stove and microwave in the kitchen. The primary bedroom features its own bathroom with a shower, while the guest bathroom offers a charming clawfoot bathtub. A separate den with a ceiling fan provides additional living space, perfect for a home office, reading room, or cozy retreat. The home offers convenient single-level living, with only the loft located upstairs. Step through the sliding glass door onto the back porch, where you can relax and enjoy the peaceful mountain surroundings and the added privacy of greenspace behind the property. A covered front porch offers another wonderful spot to sit back and enjoy the fresh mountain air. Additional highlights include an oversized detached two-car garage, flat driveway for easy access and parking, and a security screen door at the front entrance. Whether you're looking for a full-time residence or a weekend mountain getaway, this inviting home offers the character, comfort, and peaceful setting that make Pine Mountain Club so special. Come experience mountain living at its finest!
Property Features
Property Type: Residential - Single Family
Cooling: None
Garage: 2
Heating: WoodStove, WallFurnace
Lot Size: 0.23 Acres
Stories: 2.0
Year Built: 1990
Amenities
BeamedCeilings
CeilingFans
HighCeilings
OpenFloorplan
TileCounters
Unfurnished
AllBedroomsDown
BedroomOnMainLevel
Loft
MainLevelPrimary
Feature Descriptions
Appliances: Dishwasher, Microwave, PropaneOven, PropaneRange, Refrigerator, WaterSoftener
Association Amenities: Clubhouse, DogPark, GolfCourse, HorseTrails, MeetingBanquetPartyRoom, OtherCourts, PicnicArea, Playground, Pickleball, Pool, PetRestrictions, PetsAllowed, Racquetball, RecreationRoom, RvParking, SpaHotTub, Security, TennisCourts, Trails
Community Features: Biking, DogPark, Fishing, Golf, Hiking, HorseTrails, Stables, Lake, Mountainous, NearNationalForest, Park, Rural, Pool
Days on Site: 1
Door Features: SlidingDoors
Fencing: None
Fireplace: LivingRoom
Flooring: Vinyl
Furnished: Yes
HOA Fee: 1799/ Annually
Horse Amenities: RidingTrail
Laundry: LaundryCloset
Lot: ZeroToOneUnitAcre
Parcel#: 31629207002
Parking: Concrete, DoorMulti, DrivewayLevel, Garage, Gravel
Parking Notes: Concrete, DoorMulti, DrivewayLevel, Garage, Gravel
Patio/Porch: Concrete, Wood
Pool: Community, Association
Security: TwentyFourHourSecurity
Sewer: SepticTank
Spa: Yes
Spa: Community
Special View Info: Mountains, TreesWoods
Swimming Pool: Yes
Units: 1
Utilities: ElectricityConnected, Propane, WaterConnected
Local Schools
School District: El Tejon Unified
Listed By / Shown By
Listed By
Agency Name: Beverly Glen Homes
Agent Name: Stacy Nevins
Agency Phone: 818-631-1160

Shown By
Agent Name: Jennifer Hamilton, DRE#01800791, Owner/Broker
Agent Phone: (805) 543-2172 ext. 30
Agency Title: Farrell Smyth, Inc.
Estimate Your Payment
Estimated Payment
$ 755.17 per month $667.67 Principal & Interest $0.00 Property Tax (data not provided by mls) $87.50 Homeowner's InsuranceChange Payment Information

Jennifer Hamilton, DRE#01800791, Owner/Broker
Office: (805) 543-2172 ext. 30
Email Me

Privacy Policy / DMCA Notice / ADA Accessibility


This site is hosted, designed and copyright
© 1994 - 2026 by
Delta Media Group, Inc. -- Patent Pending --
15000 Geneva Court | MLS# SR26235854
This single family home located at 15000 Geneva Court, Pine Mountain Club, CA 93222 is currently listed for sale with an asking price of $299,999. This property was built in 1990 and has 2 bedrooms and 1 full baths with 1650 sq. ft. Geneva Court is located within the El Tejon Unified school district. Search Pine Mountain Club real estate on jenniferhamilton.farrellsmyth.com today.