
Jennifer Hamilton, DRE#01800791, Owner/Broker
REALTOR®, CRP, GRP, Director of Relocation
(805) 543-2172 ext. 30

BEDS5
BATHS4 full 1 partial
SQUARE FEET4,373
MLS#OC26170896
STATUSActive
PROPERTY TYPEResidential - Single Family
SUBDIVISIONCovenant Hills Custom Homes (COVC)
SCHOOLCapistrano Unified
Listing Courtesy of:
Engel & Volkers Dana Point
Agency Phone: 949-503-1180
Associate Name: Tyler Bowman

Listing Shown by:
Farrell Smyth, Inc.
Associate Name: Jennifer Hamilton, DRE#01800791, Owner/Broker
Property Description
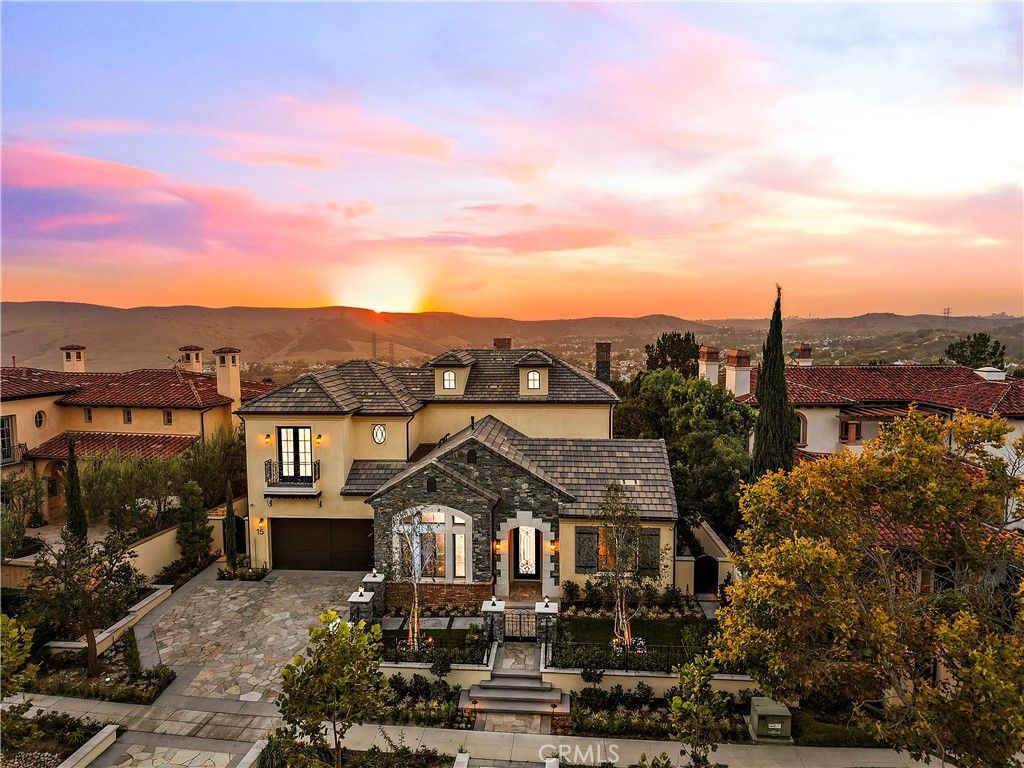
Welcome to 15 Alexa Lane, an exceptional luxury residence nestled within the prestigious guard-gated community of Covenant Hills in Ladera Ranch. Perfectly positioned on one of the community's most desirable streets, this beautifully appointed home captures breathtaking panoramic views while offering an ideal blend of timeless elegance, comfort, and functionality. A grand entry with a sweeping curved staircase and soaring ceilings creates an unforgettable first impression, setting the tone for the thoughtfully designed interiors. The expansive floor plan features four generously sized bedrooms and five bathrooms, along with a dedicated office, private gym, and spacious bonus room/loft-providing exceptional flexibility for work, recreation, and entertaining. A highly desirable main-level en suite bedroom offers privacy and convenience for guests or multigenerational living. At the heart of the home, the beautifully appointed kitchen is equipped with top-of-the-line Thermador appliances and designed to transition effortlessly into the home's generous living and entertaining spaces. High ceilings throughout, abundant natural light, and impressively scaled bedrooms enhance the sense of openness while maintaining a warm and inviting atmosphere. Outside, the backyard is perfectly positioned to take full advantage of the home's endless vistas, creating a spectacular backdrop from morning through sunset. A built-out BBQ and outdoor cooking area makes the space ideal for entertaining, dining al fresco, or simply relaxing while taking in the surrounding views. Residents of Covenant Hills enjoy an unparalleled lifestyle with access to Ladera Ranch's renowned resort-style amenities, including multiple clubhouses, swimming pools, tennis and pickleball courts, parks, scenic hiking and biking trails, a private water park, and year-round community events. Combined with award-winning schools and the privacy of one of Orange County's most sought-after guard-gated communities, 15 Alexa Lane represents an exceptional opportunity to experience the very best of Ladera Ranch living.
Property Features
Property Type: Residential - Single Family
Cooling: CentralAir, AtticFan
Garage: 2 car attached
Heating: ForcedAir
Home Style: Traditional
Lot Size: 0.20 Acres
Roof Type: Tile
Stories: 2.0
Year Built: 2026
Amenities
BuiltInFeatures
Balcony
BreakfastArea
CeilingFans
CathedralCeilings
SeparateFormalDiningRoom
HighCeilings
InLawFloorplan
OpenFloorplan
QuartzCounters
RecessedLighting
Storage
TwoStoryCeilings
WiredForSound
BedroomOnMainLevel
EntranceFoyer
Loft
PrimarySuite
WalkInPantry
WalkInClosets
Barbecue
Lighting
Feature Descriptions
Appliances: SixBurnerStove, BuiltInRange, Barbecue, ConvectionOven, DoubleOven, Dishwasher, Freezer, Disposal, GasRange, IceMaker, Microwave, Refrigerator, RangeHood, SelfCleaningOven, TanklessWaterHeater, VentedExhaustFan, WaterToRefrigerator, Dryer, Washer
Association Amenities: BocceCourt, Clubhouse, SportCourt, FirePit, MaintenanceGrounds, Barbecue, PicnicArea, Playground, Pickleball, Pool, Guard, SpaHotTub, Security, TennisCourts, Trails
Community Features: StreetLights, Suburban, Sidewalks, Gated, Pool
Days on Site: 77
Door Features: InsulatedDoors, SlidingDoors
Exterior: Brick, Block, Frame, Glass, Concrete, Steel
Fencing: Brick, WroughtIron
Fireplace: LivingRoom, PrimaryBedroom, Outside
Flooring: Wood
HOA Fee: 660/ Monthly
Laundry: LaundryRoom
Lot: ZeroToOneUnitAcre, CulDeSac, Landscaped, SprinklerSystem, Yard
Parcel#: 74143210
Parking: DoorMulti, DrivewayLevel, Garage
Parking Notes: DoorMulti, DrivewayLevel, Garage
Patio/Porch: RearPorch
Pool: Community, Heated, Private, Association
Security: Prewired, CarbonMonoxideDetectors, FireDetectionSystem, Firewalls, FireSprinklerSystem, GatedWithGuard, GatedCommunity, GatedWithAttendant, TwentyFourHourSecurity, SmokeDetectors, SecurityGuard
Sewer: PublicSewer
Spa: Yes
Spa: Association, Community, Heated, Private
Special View Info: Canyon, Hills, Mountains, Panoramic
Swimming Pool: Yes
Units: 1
Utilities: CableAvailable, ElectricityConnected, NaturalGasConnected, PhoneAvailable, SewerConnected, WaterConnected
Water: Public
Window: DoublePaneWindows, EnergyStarQualifiedWindows, InsulatedWindows, Screens
Local Schools
School District: Capistrano Unified
Listed By / Shown By
Listed By
Agency Name: Engel & Volkers Dana Point
Agent Name: Tyler Bowman
Agency Phone: 949-503-1180

Shown By
Agent Name: Jennifer Hamilton, DRE#01800791, Owner/Broker
Agent Phone: (805) 543-2172 ext. 30
Agency Title: Farrell Smyth, Inc.
Estimate Your Payment
Estimated Payment
$ 9,691.35 per month $8,568.43 Principal & Interest $0.00 Property Tax (data not provided by mls) $1,122.92 Homeowner's InsuranceChange Payment Information

Jennifer Hamilton, DRE#01800791, Owner/Broker
Office: (805) 543-2172 ext. 30
Email Me

Privacy Policy / DMCA Notice / ADA Accessibility


This site is hosted, designed and copyright
© 1994 - 2026 by
Delta Media Group, Inc. -- Patent Pending --
15 Alexa | MLS# OC26170896
This single family home located at 15 Alexa, Ladera Ranch, CA 92694 is currently listed for sale with an asking price of $3,850,000. This property was built in 2026 and has 5 bedrooms and 4 full and 1 partial baths with 4373 sq. ft. Alexa is located in the Covenant Hills Custom Homes (COVC) subdivision within the Capistrano Unified school district. Search Covenant Hills Custom Homes (COVC) real estate on jenniferhamilton.farrellsmyth.com today.