
Jennifer Hamilton, DRE#01800791, Owner/Broker
REALTOR®, CRP, GRP, Director of Relocation
(805) 543-2172 ext. 30

BEDS6
BATHS5 full 1 partial
SQUARE FEET5,723
MLS#260021238SD
STATUSActive
PROPERTY TYPEResidential - Single Family
SUBDIVISIONRancho Santa Fe
Listing Courtesy of:
Compass
Agency Phone: 858-375-7394
Associate Name: Bree Bornstein

Listing Shown by:
Farrell Smyth, Inc.
Associate Name: Jennifer Hamilton, DRE#01800791, Owner/Broker
Property Description
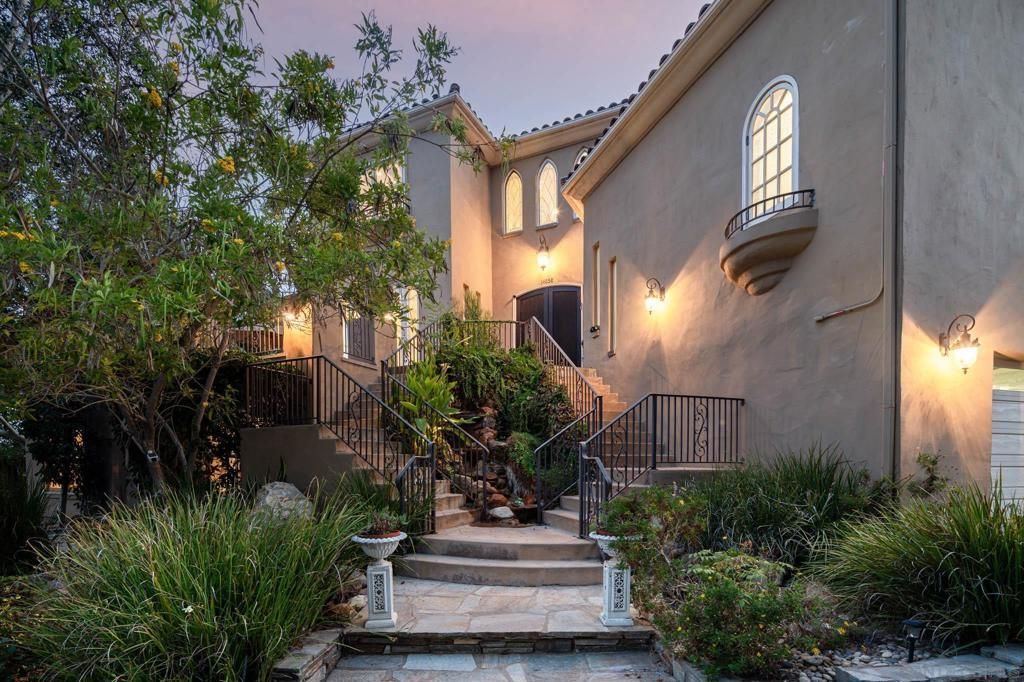
There are homes with views—and then there are homes that seem to own the horizon. Set at the end of a private gated cul-de-sac within Rancho Santa Fe Farms Estates, This Estate commands breathtaking 360-degree views stretching across the golf course to the ocean beyond. Vine-draped patios, romantic fountains, lush gardens and a vanishing-edge pool create the feeling of a private European retreat. Inside, the elegant Tuscan-inspired estate offers six bedroom suites, an office, library and game room, with a beautifully designed floor plan that captures the panoramic views from nearly every direction. Private, peaceful and made for gathering, this is a place where everyday living feels like an escape.
Property Features
Property Type: Residential - Single Family
Cooling: Central Air, Zoned
Garage: 4 car attached
Heating: Forced Air, Fireplace(s), Natural Gas, Zoned
Home Style: Mediterranean
Lot Size: 1.47 Acres
Stories: 3.0
Year Built: 2002
Amenities
Separate/Formal Dining Room
Feature Descriptions
Appliances: Built-In Range, Barbecue, Counter Top, Dishwasher, Freezer, Disposal, Gas Range, Ice Maker, Microwave, Refrigerator
Days on Site: 16
Exterior: Stucco
Fencing: Partial
Fireplace: Living Room
Flooring: Wood
HOA Fee: 245/ Monthly
Laundry: Gas Dryer Hookup, Laundry Room
Parcel#: 3030613200
Parking: Driveway
Parking Notes: Driveway
Patio/Porch: Patio
Pool: In Ground, Private, Solar Heat
Spa: Yes
Spa: In Ground
Special View Info: Golf Course, Mountain(s), Ocean, Panoramic
Swimming Pool: Yes
Listed By / Shown By
Listed By
Agency Name: Compass
Agent Name: Bree Bornstein
Agency Phone: 858-375-7394

Shown By
Agent Name: Jennifer Hamilton, DRE#01800791, Owner/Broker
Agent Phone: (805) 543-2172 ext. 30
Agency Title: Farrell Smyth, Inc.
Estimate Your Payment
Estimated Payment
$ 11,705.13 per month $10,348.88 Principal & Interest $0.00 Property Tax (data not provided by mls) $1,356.25 Homeowner's InsuranceChange Payment Information

Jennifer Hamilton, DRE#01800791, Owner/Broker
Office: (805) 543-2172 ext. 30
Email Me

Privacy Policy / DMCA Notice / ADA Accessibility


This site is hosted, designed and copyright
© 1994 - 2026 by
Delta Media Group, Inc. -- Patent Pending --
14858 Las Mananas | MLS# 260021238SD
This single family home located at 14858 Las Mananas, Rancho Santa Fe, CA 92067 is currently listed for sale with an asking price of $4,650,000. This property was built in 2002 and has 6 bedrooms and 5 full and 1 partial baths with 5723 sq. ft. Las Mananas is located in the Rancho Santa Fe subdivision. Search Rancho Santa Fe real estate on jenniferhamilton.farrellsmyth.com today.