
Jennifer Hamilton, DRE#01800791, Owner/Broker
REALTOR®, CRP, GRP, Director of Relocation
(805) 543-2172 ext. 30

BEDS2
BATHS1 full
SQUARE FEET1,110
MLS#ML82061335
STATUSActive
PROPERTY TYPEResidential - Single Family
SCHOOLOther
Listing Courtesy of:
Ocean Element Real Estate
Agency Phone: 650-338-1133
Associate Name: M&W Collective

Listing Shown by:
Farrell Smyth, Inc.
Associate Name: Jennifer Hamilton, DRE#01800791, Owner/Broker
Property Description
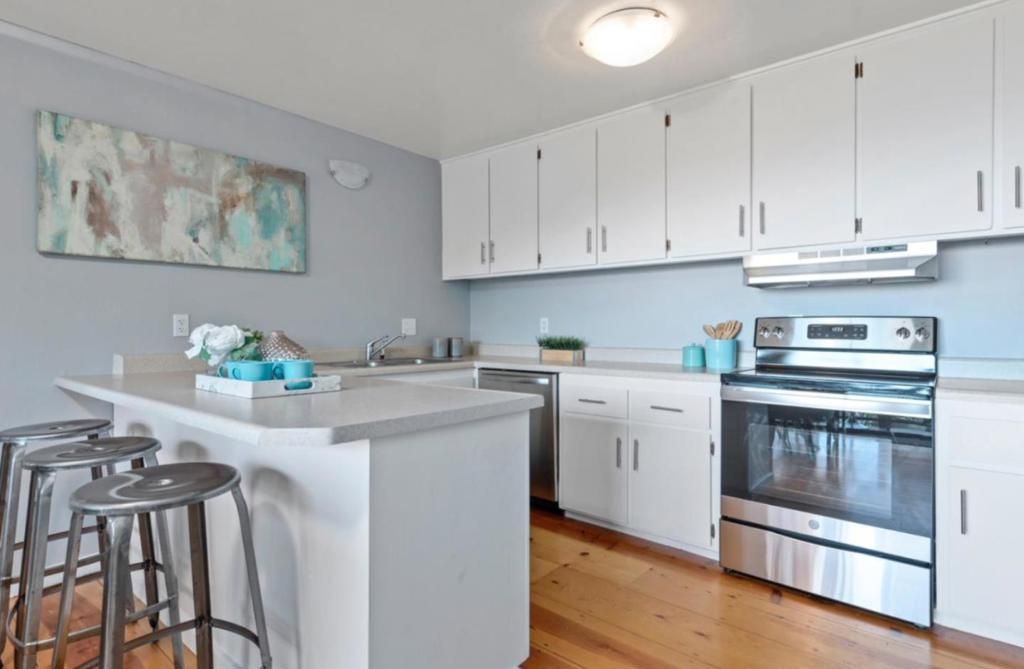
This 2-bedroom, 1-bath home in Woodside offers 1,110 square feet of comfortable living space. The updated bathroom features a stall shower and tile finishes. The kitchen includes an electric oven range, dishwasher, refrigerator, and a 220-volt outlet, with an eat-in area for casual dining. Flooring throughout combines hardwood and carpet for a balanced look. A separate family room provides additional living space. Additional features include a skylight that brings natural light into the living areas. A one-car garage adds to the functionality. This property falls within the Cabrillo Unified elementary school district. HOA is in the process of putting on a new roof, so home is under contruction. This is a shortsale home and will take a minimum of 3 to 6 months(minimum) for bank approval. This purchase is not for a buyer who might be in a hurry as we have two loans to get short-sale approval. Inspections will need to be done by buyers. Bank will NOT have any inspections.
Property Features
Property Type: Residential - Single Family
Cooling: None
Garage: 1
Heating: Electric
Home Style: Contemporary
Lot Size: 0.34 Acres
Roof Type: Composition
Stories: 1.0
Year Built: 1984
Feature Descriptions
Appliances: Dishwasher, Refrigerator, Dryer, Washer
Days on Site: 1
Flooring: Carpet, Wood
HOA Fee: 407/ Monthly
Parcel#: 112130030
Parking: Guest
Parking Notes: Guest
Patio/Porch: Deck
Special View Info: Ocean, Valley, TreesWoods
Units: 4
Water: Public
Window: Skylights
Local Schools
School District: Other
Listed By / Shown By
Listed By
Agency Name: Ocean Element Real Estate
Agent Name: M&W Collective
Agency Phone: 650-338-1133

Shown By
Agent Name: Jennifer Hamilton, DRE#01800791, Owner/Broker
Agent Phone: (805) 543-2172 ext. 30
Agency Title: Farrell Smyth, Inc.
Estimate Your Payment
Estimated Payment
$ 1,510.34 per month $1,335.34 Principal & Interest $0.00 Property Tax (data not provided by mls) $175.00 Homeowner's InsuranceChange Payment Information

Jennifer Hamilton, DRE#01800791, Owner/Broker
Office: (805) 543-2172 ext. 30
Email Me

Privacy Policy / DMCA Notice / ADA Accessibility


This site is hosted, designed and copyright
© 1994 - 2026 by
Delta Media Group, Inc. -- Patent Pending --
14826 Skyline Boulevard, Unit 3 | MLS# ML82061335
This single family home located at 14826 Skyline Boulevard, Unit 3, Woodside, CA 94062 is currently listed for sale with an asking price of $599,999. This property was built in 1984 and has 2 bedrooms and 1 full baths with 1110 sq. ft. Skyline Boulevard, Unit 3 is located within the Other school district. Search Woodside real estate on jenniferhamilton.farrellsmyth.com today.