
Jennifer Hamilton, DRE#01800791, Owner/Broker
REALTOR®, CRP, GRP, Director of Relocation
(805) 543-2172 ext. 30

BEDS4
BATHS2 full 1 partial
SQUARE FEET4,398
MLS#PTP2604955
STATUSActive
PROPERTY TYPEResidential - Single Family
SCHOOLSan Dieguito Union
Listing Courtesy of:
Coldwell Banker West
Agency Phone: 619-271-9500
Associate Name: Raul Viruete

Listing Shown by:
Farrell Smyth, Inc.
Associate Name: Jennifer Hamilton, DRE#01800791, Owner/Broker
Property Description
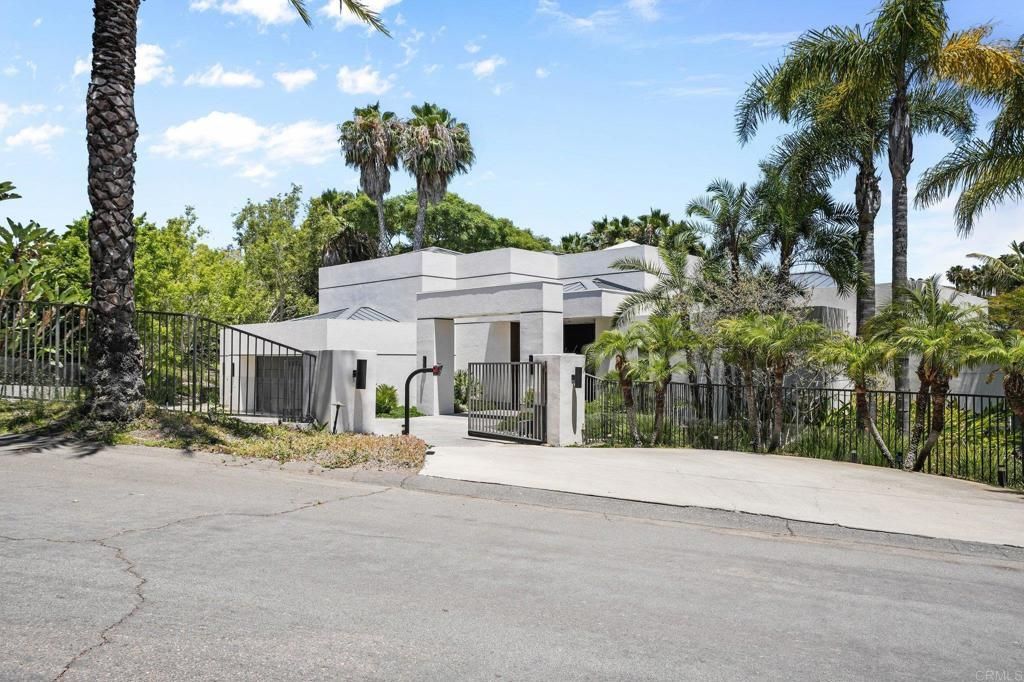
A private architectural retreat nestled within the exclusive gated community of Rancho Farms Estates, this exceptional residence offers a rare blend of contemporary elegance, resort-inspired living, and serene natural beauty. Situated on approximately 1.72 acres at the end of a quiet cul-de-sac, the property enjoys extraordinary privacy while remaining just minutes from Rancho Valencia Resort & Spa, premier dining, golf, boutique shopping, and convenient freeway access. Originally designed by renowned architect Richard Salpietra, the home showcases soaring ceilings, expansive walls of glass covered with automatic curtains, and thoughtfully integrated indoor-outdoor living spaces that invite natural light and picturesque canyon views into nearly every room. The open-concept design seamlessly connects sophisticated interior spaces with the surrounding landscape, creating an atmosphere that is both refined and welcoming. Designed for gracious entertaining and effortless everyday living, the residence features a convenient butler's pantry connecting the kitchen and formal dining room, a dedicated office adjacent to the kitchen, dual walk-in pantries, and a charming breakfast nook overlooking the grounds. The expansive primary suite, only a couple steps down from the living area, serves as a private sanctuary, complete with a separate wet bar area wired and plumbed for a wine refrigerator and prep sink, offering an ideal setting for relaxation and intimate entertaining. Numerous thoughtful enhancements elevate both comfort and functionality, including automatic exterior lighting, privacy-tinted windows, an updated pool pump and motor, a poolside shower/ and half bath, a newer HVAC system, double ovens, dual disposals with a dedicated vegetable preparation sink, abundant storage throughout, and integrated surround sound. The resort-inspired grounds create a private oasis for relaxation and entertaining, featuring a sparkling pool, mature palms, flowering gardens, and multiple outdoor gathering spaces. The expansive acreage offers exceptional versatility, with ample room for curated gardens, an orchard, or even a boutique vineyard to complement a refined Rancho Santa Fe lifestyle. Further enhancing the estate are a gated entry, an oversized three-car garage, controlled community access, low HOA fees, and access to award-winning schools. Rarely does a property so successfully combine architectural significance, privacy, modern convenience, and an extraordinary connection to nature. Experience the essence of Rancho Santa Fe living, where timeless design, natural beauty, and everyday luxury converge in one remarkable estate.
Property Features
Property Type: Residential - Single Family
Cooling: Central Air
Garage: 3 car attached
Lot Size: 1.72 Acres
Stories: 2.0
Year Built: 1994
Amenities
Dressing Area
Walk-In Closet(s)
Feature Descriptions
Association Amenities: Controlled Access
Community Features: Park, Suburban
Days on Site: 18
Fireplace: Gas, Primary Bedroom, Outside, Wood Burning
HOA Fee: 394/ Monthly
Laundry: Laundry Room
Lot: Cul-De-Sac, Drip Irrigation/Bubblers, Sprinklers In Rear, Sprinklers In Front, Irregular Lot, Lot Over 40000 Sqft, Landscaped, Level, Sprinkler System, Yard
Parcel#: 3030610400
Pool: In Ground
Sewer: Public Sewer
Special View Info: Canyon
Swimming Pool: Yes
Local Schools
School District: San Dieguito Union
Listed By / Shown By
Listed By
Agency Name: Coldwell Banker West
Agent Name: Raul Viruete
Agency Phone: 619-271-9500

Shown By
Agent Name: Jennifer Hamilton, DRE#01800791, Owner/Broker
Agent Phone: (805) 543-2172 ext. 30
Agency Title: Farrell Smyth, Inc.
Estimate Your Payment
Estimated Payment
$ 15,103.40 per month $13,353.40 Principal & Interest $0.00 Property Tax (data not provided by mls) $1,750.00 Homeowner's InsuranceChange Payment Information

Jennifer Hamilton, DRE#01800791, Owner/Broker
Office: (805) 543-2172 ext. 30
Email Me

Privacy Policy / DMCA Notice / ADA Accessibility


This site is hosted, designed and copyright
© 1994 - 2026 by
Delta Media Group, Inc. -- Patent Pending --
14821 Calle Montelibano | MLS# PTP2604955
This single family home located at 14821 Calle Montelibano, Rancho Santa Fe, CA 92067 is currently listed for sale with an asking price of $6,000,000. This property was built in 1994 and has 4 bedrooms and 2 full and 1 partial baths with 4398 sq. ft. Calle Montelibano is located within the San Dieguito Union school district. Search Rancho Santa Fe real estate on jenniferhamilton.farrellsmyth.com today.