
Jennifer Hamilton, DRE#01800791, Owner/Broker
REALTOR®, CRP, GRP, Director of Relocation
(805) 543-2172 ext. 30

BEDS2
BATHS2 full
SQUARE FEET1,334
MLS#SN26143517
STATUS(Bank Owned) - Active
PROPERTY TYPEResidential - Single Family
SCHOOLParadise Unified
Listing Courtesy of:
Chico Homes
Agency Phone: 530-895-9378
Associate Name: Sandi Bauman

Listing Shown by:
Farrell Smyth, Inc.
Associate Name: Jennifer Hamilton, DRE#01800791, Owner/Broker
Property Description
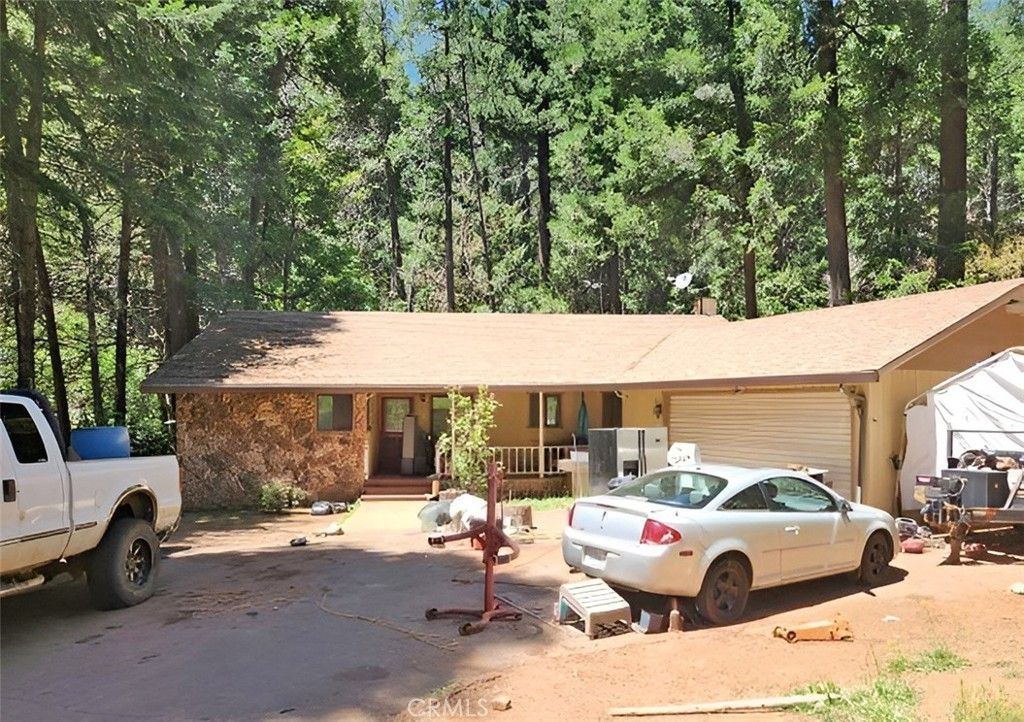
CHECK OUT THIS OPPORTUNITY! There is not only a 2 bedroom, 2 bathroom home with 1,344 sq ft of living space, but there's also over 1,000 sq ft of daylight basement on a spacious lot. Guests are welcomed with a cozy covered front porch, and the floor plan has a nice flow with stunning forest views. Downstairs, a bright basement is accessible from the garage and has two exterior entrances. It presents a versatile space that could serve as a workshop, extra garage, or expansion opportunity. Outside, enjoy a concrete patio at ground level and a covered deck off the living room that showcases panoramic backyard views. RV parking with full hookups is also available. Don't miss this remarkable opportunity.
Property Features
Property Type: Residential - Single Family
Cooling: Evaporative Cooling
Garage: 2 car attached
Lot Size: 0.29 Acres
Stories: 1.0
Year Built: 1981
Amenities
All Bedrooms Down
Feature Descriptions
Association Amenities: Pool, Spa/Hot Tub
Community Features: Suburban
Days on Site: 17
Fireplace: Great Room
HOA Fee: 310/ Annually
Laundry: Laundry Room
Lot: 0-1 Unit/Acre
Parcel#: 064720028000
Pool: Association
Sewer: Septic Type Unknown
Spa: Yes
Spa: Association
Special View Info: Neighborhood, Trees/Woods
Units: 1
Water: Public
Local Schools
School District: Paradise Unified
Listed By / Shown By
Listed By
Agency Name: Chico Homes
Agent Name: Sandi Bauman
Agency Phone: 530-895-9378

Shown By
Agent Name: Jennifer Hamilton, DRE#01800791, Owner/Broker
Agent Phone: (805) 543-2172 ext. 30
Agency Title: Farrell Smyth, Inc.
Estimate Your Payment
Estimated Payment
$ 390.17 per month $344.96 Principal & Interest $0.00 Property Tax (data not provided by mls) $45.21 Homeowner's InsuranceChange Payment Information

Jennifer Hamilton, DRE#01800791, Owner/Broker
Office: (805) 543-2172 ext. 30
Email Me

Privacy Policy / DMCA Notice / ADA Accessibility


This site is hosted, designed and copyright
© 1994 - 2026 by
Delta Media Group, Inc. -- Patent Pending --
14813 Masterson | MLS# SN26143517
This single family home located at 14813 Masterson, Magalia, CA 95954 is currently listed for sale with an asking price of $155,000. This property was built in 1981 and has 2 bedrooms and 2 full baths with 1334 sq. ft. Masterson is located within the Paradise Unified school district. Search Magalia real estate on jenniferhamilton.farrellsmyth.com today.