
Jennifer Hamilton, DRE#01800791, Owner/Broker
REALTOR®, CRP, GRP, Director of Relocation
(805) 543-2172 ext. 30

BEDS4
BATHS3 full 1 partial
SQUARE FEET1,778
MLS#260022626SD
STATUSActive
PROPERTY TYPEResidential - Townhouse
SUBDIVISIONChula Vista
Listing Courtesy of:
CFL Realty
Agency Phone: 619-422-4941
Associate Name: Roberto Guerrero

Listing Shown by:
Farrell Smyth, Inc.
Associate Name: Jennifer Hamilton, DRE#01800791, Owner/Broker
Property Description
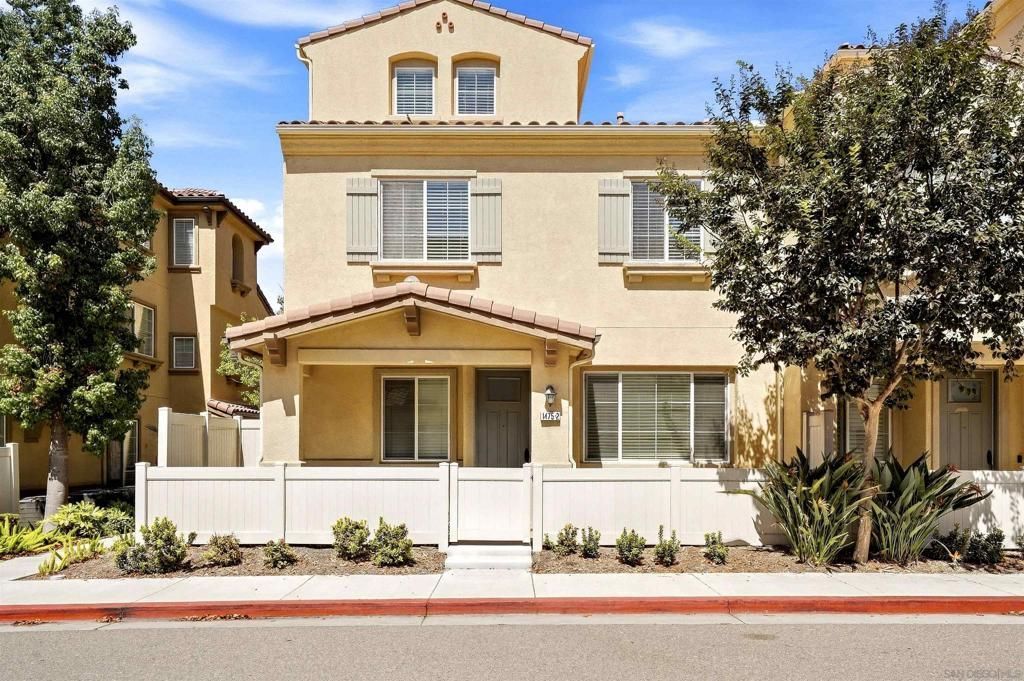
Welcome to 1475 Egret St #2, located in the desirable Montecito community of Otay Ranch. This spacious 4-bedroom, 3.5-bath townhome offers 1,778 sq. ft. of living space with a functional multi-level floor plan and attached 2-car garage. A standout feature is the private upper-level 4th bedroom, offering a versatile space ideal for guests, a home office, media room, or additional living area. The open living areas provide plenty of room for everyday living and entertaining. Enjoy resort-style community amenities including pools, spa, clubhouse, fitness center, playgrounds, BBQ areas, and walking trails. Ideally located within walking distance to neighborhood parks, community amenities, and nearby schools, with shopping, dining, Otay Ranch Town Center, and SR-125 just minutes away. A great opportunity to own in one of Chula Vista's highly desirable master-planned communities.
Property Features
Property Type: Residential - Townhouse
Cooling: CentralAir
Garage: 2 car attached
Heating: ForcedAir, NaturalGas
Home Style: Contemporary
Lot Size: 3.47 Acres
Stories: 3.0
Year Built: 2015
Amenities
RecessedLighting
Feature Descriptions
Accessibility: None
Appliances: Dishwasher, Microwave, Refrigerator
Association Amenities: Clubhouse, FitnessCenter, MaintenanceGrounds, Barbecue, Playground, Pool
Community Features: Pool
Days on Site: 1
Exterior: Stucco
Fencing: Vinyl
Flooring: Carpet, Laminate
HOA Fee: 296.04/ Monthly
Laundry: ElectricDryerHookup, GasDryerHookup, InGarage
Parcel#: 6443104944
Pool: Community, Association
Spa: Yes
Spa: Community
Swimming Pool: Yes
Utilities: SewerConnected, WaterConnected
Listed By / Shown By
Listed By
Agency Name: CFL Realty
Agent Name: Roberto Guerrero
Agency Phone: 619-422-4941

Shown By
Agent Name: Jennifer Hamilton, DRE#01800791, Owner/Broker
Agent Phone: (805) 543-2172 ext. 30
Agency Title: Farrell Smyth, Inc.
Estimate Your Payment
Estimated Payment
$ 1,837.58 per month $1,624.66 Principal & Interest $0.00 Property Tax (data not provided by mls) $212.92 Homeowner's InsuranceChange Payment Information

Jennifer Hamilton, DRE#01800791, Owner/Broker
Office: (805) 543-2172 ext. 30
Email Me

Privacy Policy / DMCA Notice / ADA Accessibility


This site is hosted, designed and copyright
© 1994 - 2026 by
Delta Media Group, Inc. -- Patent Pending --
1475 Egret, Unit 2 | MLS# 260022626SD
This townhouse located at 1475 Egret, Unit 2, Chula Vista, CA 91913 is currently listed for sale with an asking price of $730,000. This property was built in 2015 and has 4 bedrooms and 3 full and 1 partial baths with 1778 sq. ft. Egret, Unit 2 is located in the Chula Vista subdivision. Search Chula Vista real estate on jenniferhamilton.farrellsmyth.com today.