
Jennifer Hamilton, DRE#01800791, Owner/Broker
REALTOR®, CRP, GRP, Director of Relocation
(805) 543-2172 ext. 30

BEDS2
BATHS2 full 1 partial
SQUARE FEET1,584
MLS#ML82065402
STATUSActive
PROPERTY TYPEResidential - Townhouse
SCHOOLOther
Listing Courtesy of:
Compass
Agency Phone: (650) 323-1111
Associate Name: Denise Simons

Listing Shown by:
Farrell Smyth, Inc.
Associate Name: Jennifer Hamilton, DRE#01800791, Owner/Broker
Property Description
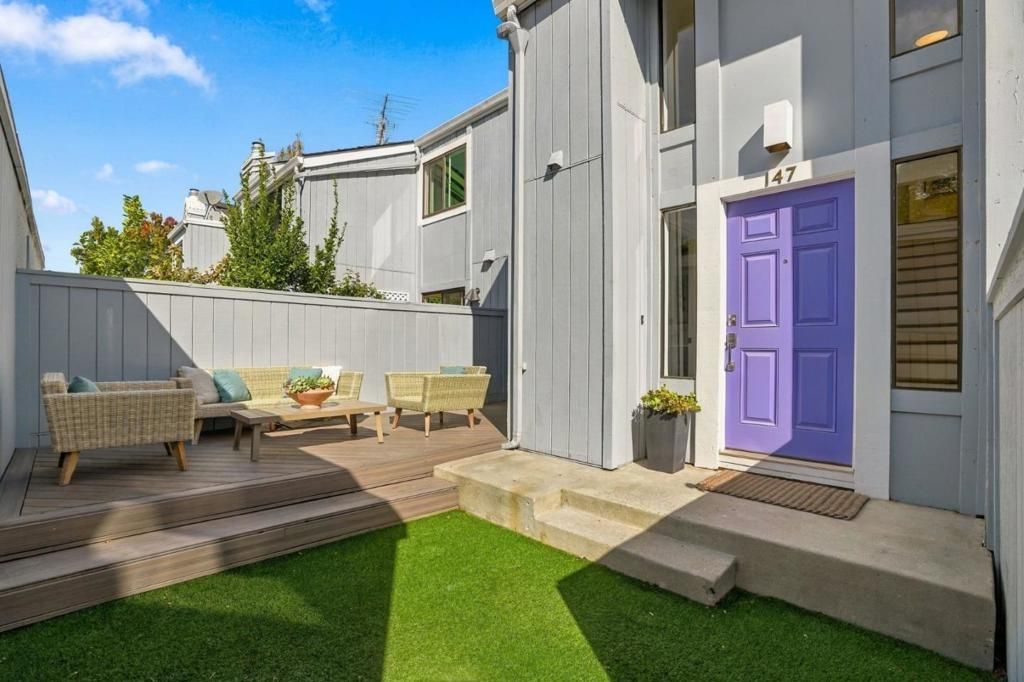
This spacious 2-bedroom, 2.5-bath home offers a comfortable and versatile layout with multiple living and entertaining areas, a separate formal dining area and recessed lighting. The modern kitchen features stainless steel appliances, complemented by updated bathrooms and central heat and A/C. The generous primary suite includes a private balcony, while two patios offer additional space to relax and enjoy the outdoors. A generous two-car garage and ample storage add to the home's everyday convenience. Residents can also enjoy a sparkling community pool and jacuzzi. Ideally located near San Antonio Center, downtown Mountain View, Whole Foods, and Rengstorff Park, with easy access to major Silicon Valley tech hubs, this home offers a great balance of space, comfort, and convenience.
Property Features
Property Type: Residential - Townhouse
Cooling: Central Air
Garage: 2
Lot Size: 0.04 Acres
Roof Type: Composition
Stories: 2.0
Year Built: 1978
Feature Descriptions
Appliances: Dishwasher, Microwave, Refrigerator
Association Amenities: Clubhouse, Pool, Spa/Hot Tub
Community Features: Pool
Days on Site: 9
Fireplace: Living Room
Flooring: Laminate, Tile
HOA Fee: 725/ Monthly
Parcel#: 14834014
Parking: Guest, Gated
Parking Notes: Guest, Gated
Patio/Porch: Deck
Pool: Community, Fenced, In Ground, Association
Sewer: Public Sewer
Spa: Yes
Spa: Community, In Ground
Swimming Pool: Yes
Units: 50
Water: Public
Window: Skylight(s)
Local Schools
High School: Los Altos
Middle School: Other
Elementary School: Other
School District: Other
Listed By / Shown By
Listed By
Agency Name: Compass
Agent Name: Denise Simons
Agency Phone: (650) 323-1111

Shown By
Agent Name: Jennifer Hamilton, DRE#01800791, Owner/Broker
Agent Phone: (805) 543-2172 ext. 30
Agency Title: Farrell Smyth, Inc.
Estimate Your Payment
Estimated Payment
$ 3,519.09 per month $3,111.34 Principal & Interest $0.00 Property Tax (data not provided by mls) $407.75 Homeowner's InsuranceChange Payment Information

Jennifer Hamilton, DRE#01800791, Owner/Broker
Office: (805) 543-2172 ext. 30
Email Me

Privacy Policy / DMCA Notice / ADA Accessibility


This site is hosted, designed and copyright
© 1994 - 2026 by
Delta Media Group, Inc. -- Patent Pending --
147 Ortega Avenue | MLS# ML82065402
This townhouse located at 147 Ortega Avenue, Mountain View, CA 94040 is currently listed for sale with an asking price of $1,398,000. This property was built in 1978 and has 2 bedrooms and 2 full and 1 partial baths with 1584 sq. ft. Ortega Avenue is located within the Other school district. Search Mountain View real estate on jenniferhamilton.farrellsmyth.com today.