
Jennifer Hamilton, DRE#01800791, Owner/Broker
REALTOR®, CRP, GRP, Director of Relocation
(805) 543-2172 ext. 30

BEDS3
BATHS2 full
SQUARE FEET1,635
MLS#SW26193354
STATUSActive
PROPERTY TYPEResidential - Single Family
SCHOOLMoreno Valley Unified
Listing Courtesy of:
Trillion Real Estate
Agency Phone: 951-366-1502
Associate Name: Tyson Robinson

Listing Shown by:
Farrell Smyth, Inc.
Associate Name: Jennifer Hamilton, DRE#01800791, Owner/Broker
Property Description
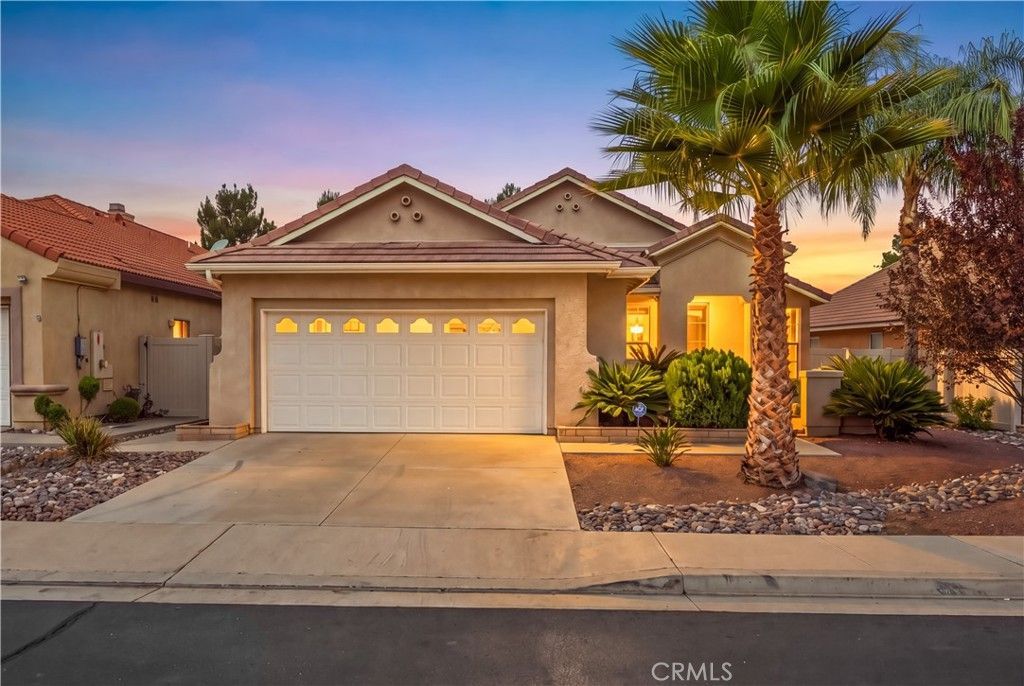
Improved pricing and upgrades! Compare & see for yourself! Don't miss this incredible opportunity to own this beautiful single-story home in the well-established 55+ Mountain View community. Move-in ready and thoughtfully designed, this exceptional residence offers the perfect blend of comfort, style, and functionality. Boasting over 1600 square feet of pristine living space, this turnkey home features 3 bedrooms, 2 bathrooms, a spacious family room, formal dining and living rooms, a 2-car garage, and more! From the moment you arrive, you'll be impressed by the outstanding curb appeal and evident pride of ownership. The exterior showcases a beautifully maintained low-maintenance landscape design with mature palm trees, manicured shrubs and garden walls. Inside, you'll find a thoughtfully designed floor plan complemented by a modern color palette, abundant natural light throughout, new luxury vinyl plank flooring, and new upgraded baseboards. The gourmet kitchen features spacious countertops with full-backsplash, stainless steel appliances, a cozy breakfast nook, and generous cabinet storage. The inviting family room offers an elevated fireplace with a custom surround, creating the perfect gathering space for family and friends. The spacious primary suite serves as a private retreat, complete with a walk-in closet with organizer, and an en-suite bathroom featuring dual vanity sinks, soaking tub, and a separate shower. The secondary bedrooms are generously sized and offer ample closet space. Step outside to your entertainer's dream backyard, highlighted by an extended aluminum patio cover, expansive outdoor space, built-in BBQ and stunning views of the surrounding hills, community, and sparkling city lights. Additional upgrades and amenities include indoor laundry room, window shutters, whole-house fan, ceiling fans, and more. As a resident of the Mountain View community, you'll enjoy outstanding resort-style amenities, including gated community, sparkling pool and spa, pickle ball courts, club house, planned community activities, and much more. Conveniently located near shopping, dining, parks, hospitals, and major commuter routes, this home is also just a short drive from churches, Temecula Wine Country, mountain resorts, lakes, beaches, and popular desert destinations. Schedule your private showing today-homes offering this combination of location, views, upgrades, amenities, and value are a rare find and won't last long! Professional photos coming soon!
Property Features
Property Type: Residential - Single Family
Cooling: Central Air, Electric, Whole House Fan
Garage: 2 car attached
Heating: Central, Fireplace(s), Natural Gas
Lot Size: 0.12 Acres
Stories: 1.0
Year Built: 2002
Amenities
Breakfast Bar
Breakfast Area
Ceiling Fan(s)
High Ceilings
All Bedrooms Down
Bedroom on Main Level
Main Level Primary
Walk-In Closet(s)
Barbecue
Feature Descriptions
Association Amenities: Billiard Room, Clubhouse, Fitness Center, Fire Pit, Outdoor Cooking Area, Barbecue, Pickleball, Pool, Spa/Hot Tub
Community Features: Curbs, Gutter(s), Storm Drain(s), Street Lights, Suburban, Sidewalks
Days on Site: 1
Fencing: Vinyl, Wrought Iron
Fireplace: Family Room, Gas
Flooring: Carpet, Laminate, Tile
HOA Fee: 170/ Monthly
Laundry: Washer Hookup, Electric Dryer Hookup, Gas Dryer Hookup, Laundry Room
Lot: Close to Clubhouse, Desert Front, Landscaped, Rectangular Lot
Parcel#: 304290005
Parking: Door-Single, Driveway Up Slope From Street, Garage Faces Front, Garage, Garage Door Opener
Parking Notes: Door-Single, Driveway Up Slope From Street, Garage F
Patio/Porch: Concrete, Covered
Pool: Association
Security: Carbon Monoxide Detector(s), Security Gate, Smoke Detector(s)
Sewer: Public Sewer
Spa: Yes
Spa: Association
Special View Info: City Lights, Neighborhood, Valley
Units: 1
Water: Public
Window: Custom Covering(s), Double Pane Windows, Screens
Local Schools
School District: Moreno Valley Unified
Listed By / Shown By
Listed By
Agency Name: Trillion Real Estate
Agent Name: Tyson Robinson
Agency Phone: 951-366-1502

Shown By
Agent Name: Jennifer Hamilton, DRE#01800791, Owner/Broker
Agent Phone: (805) 543-2172 ext. 30
Agency Title: Farrell Smyth, Inc.
Estimate Your Payment
Estimated Payment
$ 1,233.44 per month $1,090.53 Principal & Interest $0.00 Property Tax (data not provided by mls) $142.92 Homeowner's InsuranceChange Payment Information

Jennifer Hamilton, DRE#01800791, Owner/Broker
Office: (805) 543-2172 ext. 30
Email Me

Privacy Policy / DMCA Notice / ADA Accessibility


This site is hosted, designed and copyright
© 1994 - 2026 by
Delta Media Group, Inc. -- Patent Pending --
14603 Grandview Drive | MLS# SW26193354
This single family home located at 14603 Grandview Drive, Moreno Valley, CA 92555 is currently listed for sale with an asking price of $489,999. This property was built in 2002 and has 3 bedrooms and 2 full baths with 1635 sq. ft. Grandview Drive is located within the Moreno Valley Unified school district. Search Moreno Valley real estate on jenniferhamilton.farrellsmyth.com today.