
Jennifer Hamilton, DRE#01800791, Owner/Broker
REALTOR®, CRP, GRP, Director of Relocation
(805) 543-2172 ext. 30

BEDS3
BATHS2 full
SQUARE FEET1,600
MLS#CV26233456
STATUSActive
PROPERTY TYPEResidential - Mobile Home
SCHOOLOntario-Montclair
Listing Courtesy of:
JAVIER R. FERIA, BROKER
Agency Phone: 626-712-3079
Associate Name: Javier Feria

Listing Shown by:
Farrell Smyth, Inc.
Associate Name: Jennifer Hamilton, DRE#01800791, Owner/Broker
Property Description
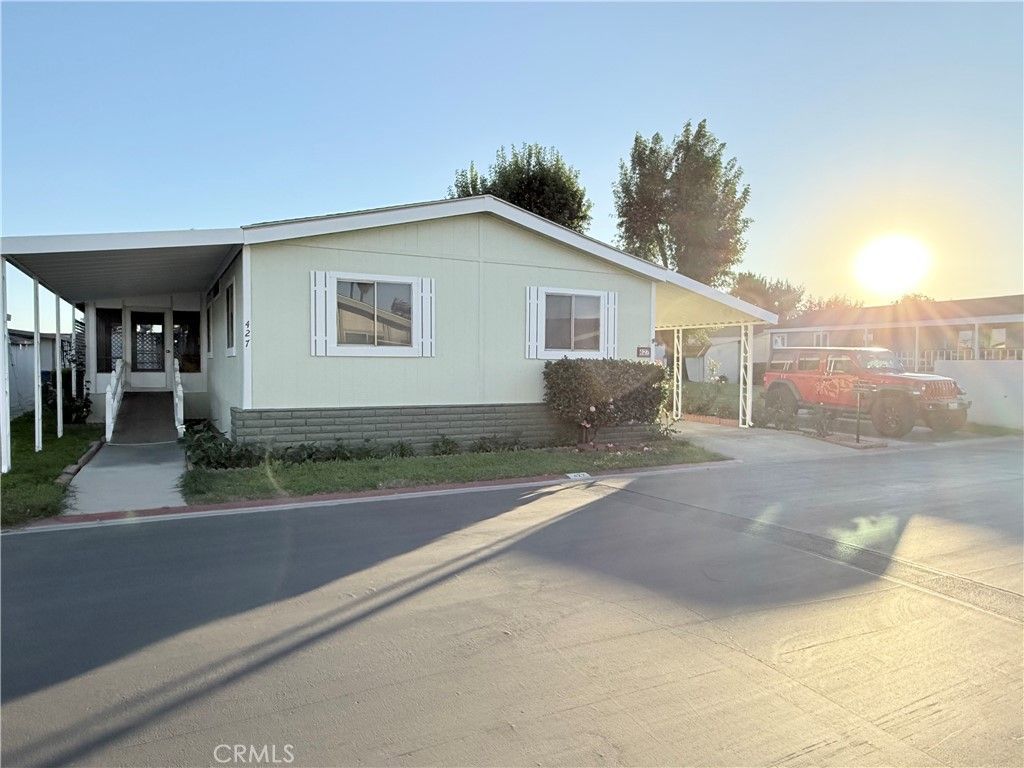
Hurry! Discover your dream home in the welcoming and vibrant 55+ gated community of Rancho Ontario! This beautiful mobile home features a spacious and open floor plan that perfectly balances comfort and modern living. The feel it's very cozy and warm!! you'll feel that you are in a cabin!! Great location Next to park area!!! Pickleball Courts. Swimming Pool.Spa/Hot Tub. Barbecue Areas. Dog Park. Bocce Ball Court. Gym/Exercise Room. Clubhouse. Billiard Room. Card Room and Meeting Room. Don't miss out on this opportunity
Property Features
Property Type: Residential - Mobile Home
Cooling: Central Air
Heating: See Remarks
Lot Size: 0.06 Acres
Stories: 1.0
Year Built: 1950
Amenities
Open Floorplan
Feature Descriptions
Accessibility: Customized Wheelchair Accessible, Safe Emergency Egress from Home, Accessible Approach with Ramp
Appliances: Dishwasher
Community Features: Dog Park, Gated, Pool
Days on Site: 3
Flooring: Laminate
HOA Fee: 1800/ Monthly
Laundry: Inside
Lot: 0-1 Unit/Acre
Parking: Driveway, RV Gated, RV Access/Parking
Parking Notes: Driveway, RV Gated, RV Access/Parking
Patio/Porch: Covered, Porch, Screened
Pool: Community, In Ground
Security: Security Gate, Gated Community, Key Card Entry, Resident Manager, Smoke Detector(s)
Sewer: Unknown
Special View Info: Courtyard, None
Swimming Pool: Yes
Utilities: Cable Available, Electricity Connected, Natural Gas Connected, Water Connected
Water: Public
Local Schools
School District: Ontario-Montclair
Listed By / Shown By
Listed By
Agency Name: JAVIER R. FERIA, BROKER
Agent Name: Javier Feria
Agency Phone: 626-712-3079

Shown By
Agent Name: Jennifer Hamilton, DRE#01800791, Owner/Broker
Agent Phone: (805) 543-2172 ext. 30
Agency Title: Farrell Smyth, Inc.
Estimate Your Payment
Estimated Payment
$ 301.79 per month $266.82 Principal & Interest $0.00 Property Tax (data not provided by mls) $34.97 Homeowner's InsuranceChange Payment Information

Jennifer Hamilton, DRE#01800791, Owner/Broker
Office: (805) 543-2172 ext. 30
Email Me

Privacy Policy / DMCA Notice / ADA Accessibility


This site is hosted, designed and copyright
© 1994 - 2026 by
Delta Media Group, Inc. -- Patent Pending --
1456 Philadelphia, Unit 427 | MLS# CV26233456
This single family home located at 1456 Philadelphia, Unit 427, Ontario, CA 91761 is currently listed for sale with an asking price of $119,888. This property was built in 1950 and has 3 bedrooms and 2 full baths with 1600 sq. ft. Philadelphia, Unit 427 is located within the Ontario-Montclair school district. Search Ontario real estate on jenniferhamilton.farrellsmyth.com today.