
Jennifer Hamilton, DRE#01800791, Owner/Broker
REALTOR®, CRP, GRP, Director of Relocation
(805) 543-2172 ext. 30

BEDS2
BATHS1 full
SQUARE FEET731
MLS#IV26232584
STATUSActive
PROPERTY TYPEResidential - Single Family
SCHOOLCompton Unified
Listing Courtesy of:
SIMPLE REAL ESTATE GROUP
Agency Phone: 909-292-7426
Associate Name: ALEX ODDO

Listing Shown by:
Farrell Smyth, Inc.
Associate Name: Jennifer Hamilton, DRE#01800791, Owner/Broker
Property Description
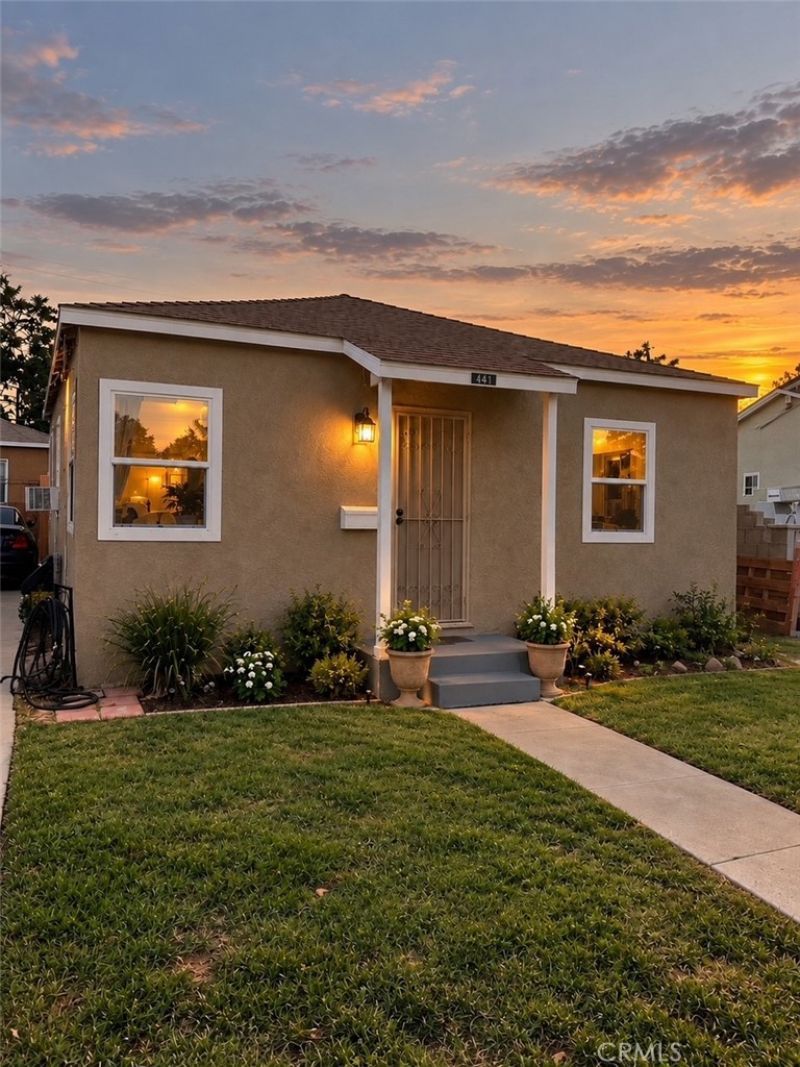
Welcome to this beautifully updated home, ideally situated on a charming, established street with a welcoming neighborhood atmosphere. This property features an impressive array of recent upgrades, including a **brand-new roof, new windows, and new flooring throughout**. The beautifully remodeled contemporary kitchen offers stylish finishes, abundant cabinetry, and plenty of space for everyday living and entertaining. Additional highlights include a detached garage and a generously sized lot offering ample room to relax, entertain, or create your own outdoor retreat. With its extensive improvements, inviting setting, and attractive price, this home represents an exceptional opportunity for its next owner. **Priced to sell!**
Property Features
Property Type: Residential - Single Family
Cooling: Central Air
Garage: 1
Heating: Central
Home Style: Bungalow
Lot Size: 0.15 Acres
Roof Type: Composition
Stories: 1.0
Year Built: 1940
Amenities
All Bedrooms Down
Bedroom on Main Level
Feature Descriptions
Community Features: Curbs, Street Lights, Sidewalks
Days on Site: 3
Fencing: Average Condition
Fireplace: None
Flooring: Laminate
Laundry: Washer Hookup
Lot: Back Yard, Front Yard, Lawn
Parcel#: 6195012028
Parking: Driveway
Parking Notes: Driveway
Security: Security System, Smoke Detector(s)
Sewer: Public Sewer
Spa: None
Units: 1
Utilities: Cable Connected, Electricity Connected, Natural Gas Connected, Sewer Connected, Water Connected
Water: Public
Window: Double Pane Windows
Local Schools
High School: Compton
School District: Compton Unified
Listed By / Shown By
Listed By
Agency Name: SIMPLE REAL ESTATE GROUP
Agent Name: ALEX ODDO
Agency Phone: 909-292-7426

Shown By
Agent Name: Jennifer Hamilton, DRE#01800791, Owner/Broker
Agent Phone: (805) 543-2172 ext. 30
Agency Title: Farrell Smyth, Inc.
Estimate Your Payment
Estimated Payment
$ 1,558.17 per month $1,377.63 Principal & Interest $0.00 Property Tax (data not provided by mls) $180.54 Homeowner's InsuranceChange Payment Information

Jennifer Hamilton, DRE#01800791, Owner/Broker
Office: (805) 543-2172 ext. 30
Email Me

Privacy Policy / DMCA Notice / ADA Accessibility


This site is hosted, designed and copyright
© 1994 - 2026 by
Delta Media Group, Inc. -- Patent Pending --
14517 S White | MLS# IV26232584
This single family home located at 14517 S White, Compton, CA 90221 is currently listed for sale with an asking price of $619,000. This property was built in 1940 and has 2 bedrooms and 1 full baths with 731 sq. ft. S White is located within the Compton Unified school district. Search Compton real estate on jenniferhamilton.farrellsmyth.com today.