
Jennifer Hamilton, DRE#01800791, Owner/Broker
REALTOR®, CRP, GRP, Director of Relocation
(805) 543-2172 ext. 30

BEDS1
BATHS1 full
SQUARE FEET665
MLS#41148065
STATUSActive
PROPERTY TYPEResidential - Condominium
SUBDIVISIONDIABLO HILLS
SCHOOLWalnut Creek
Listing Courtesy of:
Town & Country Realty
Agency Phone: 925-672-7800
Associate Name: Mike Kavanaugh

Listing Shown by:
Farrell Smyth, Inc.
Associate Name: Jennifer Hamilton, DRE#01800791, Owner/Broker
Property Description
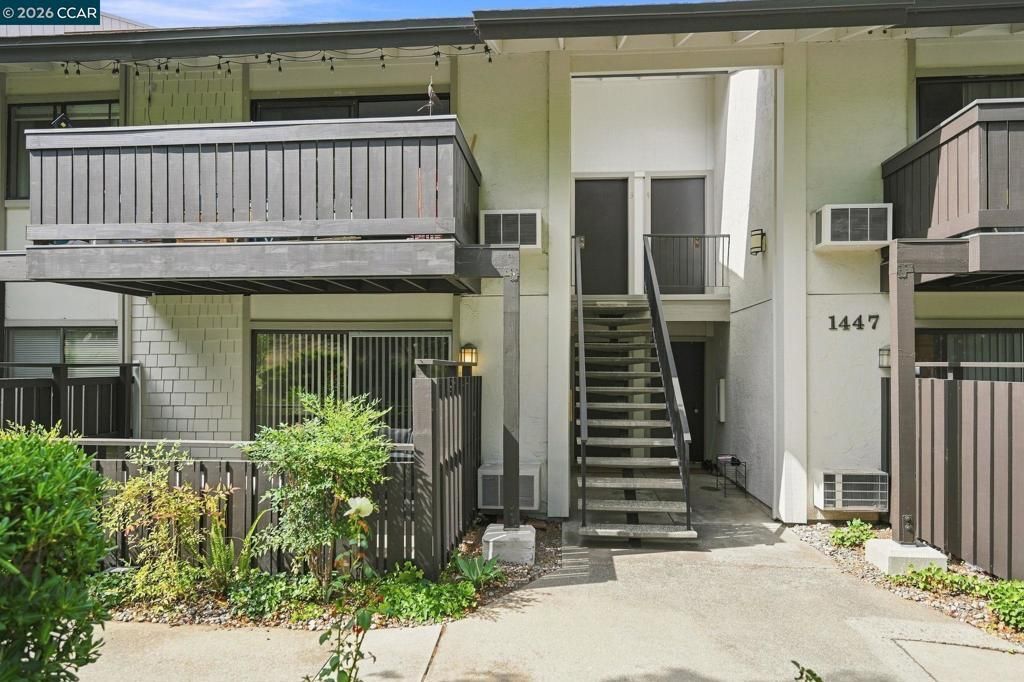
Charming 1-Bedroom Condo in Prime Walnut Creek Location Welcome to this 665-square-foot, one-bedroom, one-bath condo in a fantastic Walnut Creek location. The bedroom features new carpeting, creating a fresh and comfortable space. The kitchen offers granite countertops, maple cabinetry, and wood flooring that flows seamlessly from the living room into the kitchen, creating a warm and inviting living space. Step outside to the private patio and enjoy peaceful views overlooking the 8th hole of Diablo Hills Golf Course. Conveniently located near shopping, Heather Farm Park, and BART, this condo offers an ideal combination of comfort, convenience, and location. A wonderful opportunity for a first-time buyer, downsizer, or investor.
Property Features
Property Type: Residential - Condominium
Cooling: Wall/Window Unit(s)
Heating: Baseboard
Home Style: Contemporary
Roof Type: Shingle
Stories: 1.0
Year Built: 1972
Feature Descriptions
Accessibility: None
Appliances: Gas Water Heater
Association Amenities: Clubhouse, Electricity, Fitness Center, Pool, Trash, Water
Days on Site: 5
Exterior: Stucco, Wood Siding
Fireplace: None
Flooring: Carpet
HOA Fee: 565/ Monthly
Parcel#: 1441511316
Parking: Covered, Carport
Parking Notes: Covered, Carport
Pool: Gunite, In Ground, Association
Special View Info: Golf Course
Local Schools
School District: Walnut Creek
Listed By / Shown By
Listed By
Agency Name: Town & Country Realty
Agent Name: Mike Kavanaugh
Agency Phone: 925-672-7800

Shown By
Agent Name: Jennifer Hamilton, DRE#01800791, Owner/Broker
Agent Phone: (805) 543-2172 ext. 30
Agency Title: Farrell Smyth, Inc.
Estimate Your Payment
Estimated Payment
$ 818.10 per month $723.31 Principal & Interest $0.00 Property Tax (data not provided by mls) $94.79 Homeowner's InsuranceChange Payment Information

Jennifer Hamilton, DRE#01800791, Owner/Broker
Office: (805) 543-2172 ext. 30
Email Me

Privacy Policy / DMCA Notice / ADA Accessibility


This site is hosted, designed and copyright
© 1994 - 2026 by
Delta Media Group, Inc. -- Patent Pending --
1447 Marchbanks Dr, Unit 1 | MLS# 41148065
This condo located at 1447 Marchbanks Dr, Unit 1, Walnut Creek, CA 94598 is currently listed for sale with an asking price of $325,000. This property was built in 1972 and has 1 bedrooms and 1 full baths with 665 sq. ft. Marchbanks Dr, Unit 1 is located in the DIABLO HILLS subdivision within the Walnut Creek school district. Search DIABLO HILLS real estate on jenniferhamilton.farrellsmyth.com today.