
Jennifer Hamilton, DRE#01800791, Owner/Broker
REALTOR®, CRP, GRP, Director of Relocation
(805) 543-2172 ext. 30

BEDS2
BATHS1 full
SQUARE FEET1,178
MLS#41147554
STATUSActive
PROPERTY TYPEResidential - Single Family
SUBDIVISIONASHLAND
Listing Courtesy of:
Keller Williams Tri-Valley
Agency Phone: 925-397-4200
Associate Name: Savannah Haus

Listing Shown by:
Farrell Smyth, Inc.
Associate Name: Jennifer Hamilton, DRE#01800791, Owner/Broker
Property Description
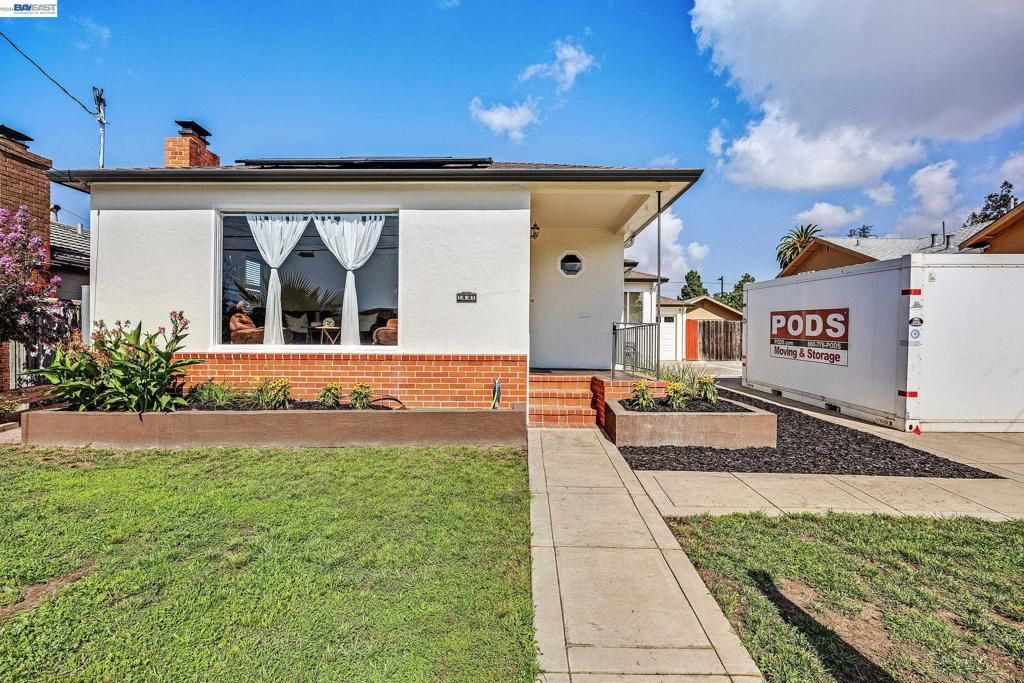
Welcome to 1441 170th Ave, a beautifully updated home featuring extensive recent improvements and thoughtful upgrades throughout. The kitchen has been expanded with approximately 12 feet of new countertops, cabinetry, a breakfast bar, and a second pantry, creating significantly more workspace and storage. A newly added half bath offers added convenience, while fresh interior paint, an upgraded bathtub, and refreshed fireplace tile add to the home's appeal. The home is on pier and post foundation which provides access to pipes, plumbing and electrical. Major improvements include a newer roof on the home and garage, solar with battery backup, upgraded 200-amp electrical panel, newer HVAC, and a new exterior water heater enclosure. Enjoy a spacious backyard offering plenty of room to relax, entertain, or envision future possibilities. The detached shed provides versatile additional space and includes infrastructure for future improvements. Ideally located for commuters, with convenient access to BART and nearby bus service, this home offers the perfect blend of comfort, updates, outdoor space, and East Bay accessibility.
Property Features
Property Type: Residential - Single Family
Cooling: CentralAir
Garage: 1 car attached
Heating: ForcedAir
Home Style: Traditional
Lot Size: 0.14 Acres
Roof Type: Shingle
Stories: 1.0
Year Built: 1950
Amenities
BreakfastBar
EatInKitchen
Feature Descriptions
Appliances: Dryer, Washer
Days on Site: 7
Exterior: Stucco
Flooring: Wood
Lot: BackYard, FrontYard, StreetLevel
Parcel#: 80A10228
Parking: Garage
Parking Notes: Garage
Listed By / Shown By
Listed By
Agency Name: Keller Williams Tri-Valley
Agent Name: Savannah Haus
Agency Phone: 925-397-4200

Shown By
Agent Name: Jennifer Hamilton, DRE#01800791, Owner/Broker
Agent Phone: (805) 543-2172 ext. 30
Agency Title: Farrell Smyth, Inc.
Estimate Your Payment
Estimated Payment
$ 1,762.06 per month $1,557.90 Principal & Interest $0.00 Property Tax (data not provided by mls) $204.17 Homeowner's InsuranceChange Payment Information

Jennifer Hamilton, DRE#01800791, Owner/Broker
Office: (805) 543-2172 ext. 30
Email Me

Privacy Policy / DMCA Notice / ADA Accessibility


This site is hosted, designed and copyright
© 1994 - 2026 by
Delta Media Group, Inc. -- Patent Pending --
1441 170th Ave | MLS# 41147554
This single family home located at 1441 170th Ave, Hayward, CA 94541 is currently listed for sale with an asking price of $700,000. This property was built in 1950 and has 2 bedrooms and 1 full baths with 1178 sq. ft. 170th Ave is located in the ASHLAND subdivision. Search ASHLAND real estate on jenniferhamilton.farrellsmyth.com today.