
Jennifer Hamilton, DRE#01800791, Owner/Broker
REALTOR®, CRP, GRP, Director of Relocation
(805) 543-2172 ext. 30

BEDS2
BATHS2 full
SQUARE FEET1,340
MLS#260022171SD
STATUSActive
PROPERTY TYPEResidential - Mobile Home
SUBDIVISIONEl Cajon
Listing Courtesy of:
Mission Realty Group
Associate Name: Ashley Gravette

Listing Shown by:
Farrell Smyth, Inc.
Associate Name: Jennifer Hamilton, DRE#01800791, Owner/Broker
Property Description
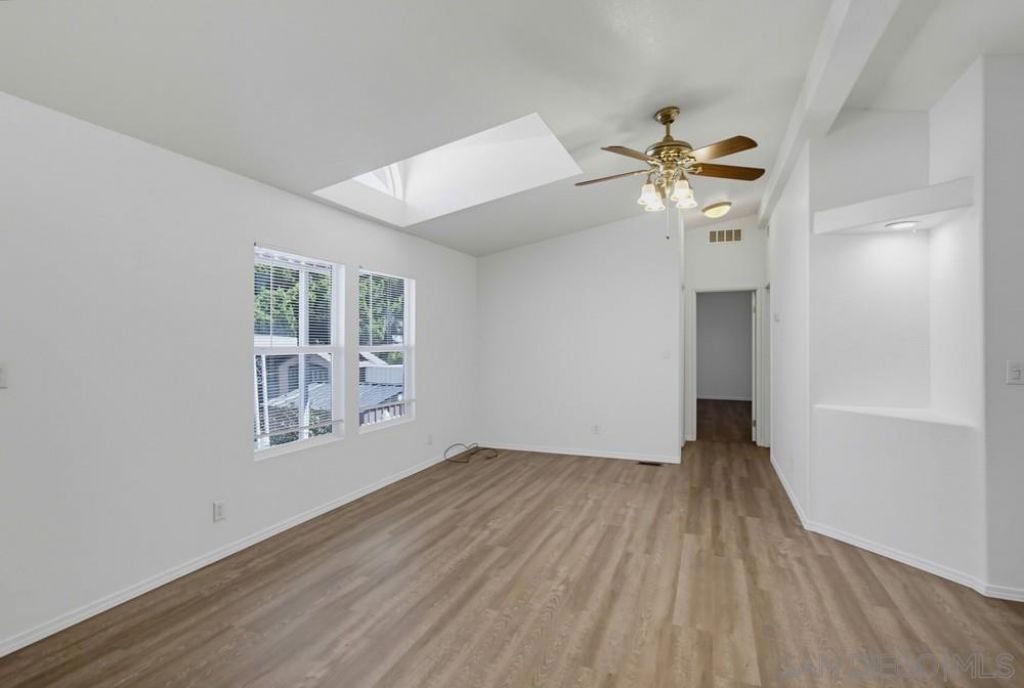
Located in the desirable 55+ community of Villa Novia, this stunning 1,340 sq. ft. home offers the perfect blend of comfort, convenience, and a vibrant lifestyle at the base of scenic Mt. Helix. This spacious 2-bedroom, 2-bathroom residence has been thoughtfully updated with fresh modern touches, including new flooring and a freshly painted interior. Residents of Villa Novia enjoy fantastic amenities such as a sparkling pool, and a welcoming community center perfect for social gatherings. Quietly tucked off Chase Avenue in El Cajon, this beautiful home combines peaceful living with immediate access to local shopping, dining, public transportation, and neighborhood amenities!
Property Features
Property Type: Residential - Mobile Home
Cooling: Central Air
Heating: Electric, Forced Air
Lot Size: 15.66 Acres
Roof Type: Metal
Stories: 1.0
Year Built: 2003
Feature Descriptions
Appliances: Dishwasher, Disposal, Gas Range, Microwave, Refrigerator
Community Features: Pool
Days on Site: 6
Exterior: Aluminum Siding
Fencing: Partial
Laundry: Electric Dryer Hookup, Gas Dryer Hookup, Laundry Room
Parcel#: 7749259243
Parking: Attached Carport, Other
Parking Notes: Attached Carport, Other
Pool: Community
Swimming Pool: Yes
Listed By / Shown By
Listed By
Agency Name: Mission Realty Group
Agent Name: Ashley Gravette

Shown By
Agent Name: Jennifer Hamilton, DRE#01800791, Owner/Broker
Agent Phone: (805) 543-2172 ext. 30
Agency Title: Farrell Smyth, Inc.
Estimate Your Payment
Estimated Payment
$ 339.83 per month $300.45 Principal & Interest $0.00 Property Tax (data not provided by mls) $39.38 Homeowner's InsuranceChange Payment Information

Jennifer Hamilton, DRE#01800791, Owner/Broker
Office: (805) 543-2172 ext. 30
Email Me

Privacy Policy / DMCA Notice / ADA Accessibility


This site is hosted, designed and copyright
© 1994 - 2026 by
Delta Media Group, Inc. -- Patent Pending --
1440 S Orange, Unit SPC 43 | MLS# 260022171SD
This single family home located at 1440 S Orange, Unit SPC 43, El Cajon, CA 92020 is currently listed for sale with an asking price of $135,000. This property was built in 2003 and has 2 bedrooms and 2 full baths with 1340 sq. ft. S Orange, Unit SPC 43 is located in the El Cajon subdivision. Search El Cajon real estate on jenniferhamilton.farrellsmyth.com today.