
Jennifer Hamilton, DRE#01800791, Owner/Broker
REALTOR®, CRP, GRP, Director of Relocation
(805) 543-2172 ext. 30

BEDS3
BATHS2 full 1 partial
SQUARE FEET2,389
MLS#OC26195523
STATUSActive
PROPERTY TYPEResidential - Townhouse
SCHOOLOther
Listing Courtesy of:
Real Broker
Agency Phone: 855-450-0442
Associate Name: Felix Hung

Listing Shown by:
Farrell Smyth, Inc.
Associate Name: Jennifer Hamilton, DRE#01800791, Owner/Broker
Property Description
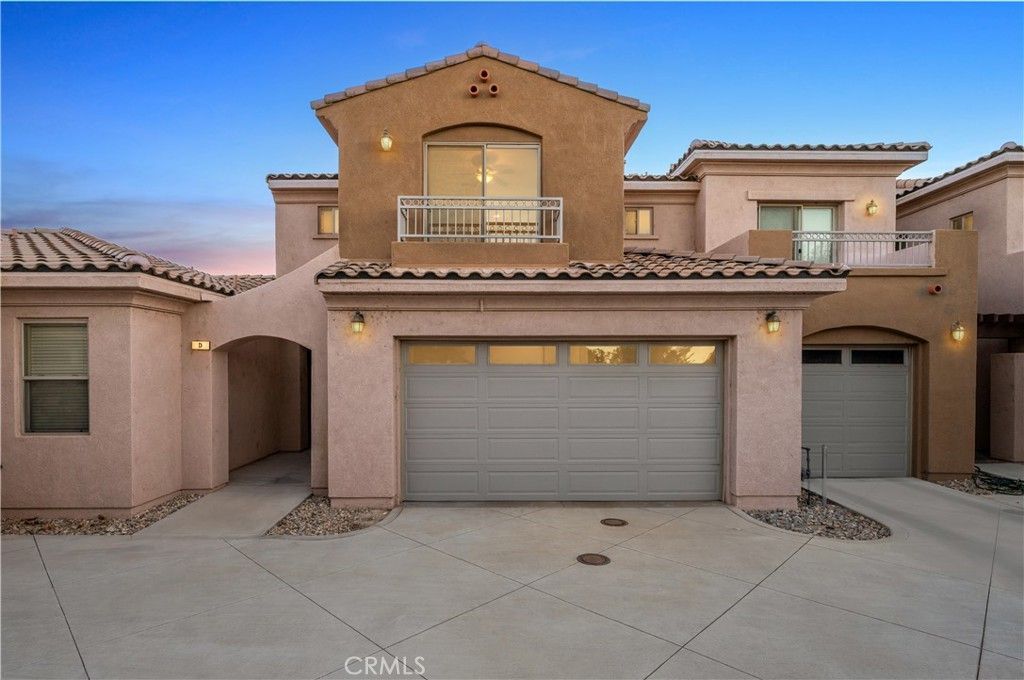
Waterfront living starts at your back door in this spacious, true three bedroom residence in Lakeside Villas at Silver Lakes. Offering approximately 2,389 square feet and 2.5 baths, this move in ready home delivers the scale and storage of a single family home with the ease of low maintenance condo living, well suited as a primary residence, second home, or lock and leave retreat. A private courtyard creates a memorable arrival, while the open main level connects the kitchen, dining and living areas with multiple sliding doors framing tranquil lake views. The kitchen features granite counters, a center island, abundant cabinetry, stainless steel appliances, a six burner range and an oversized breakfast bar made for gathering. The living room includes a fireplace, and the dining area opens directly to an expansive covered waterfront patio, an exceptional setting for morning coffee, sunset dinners and entertaining at the water's edge. An included boat dock and direct boardwalk access put boating, fishing and kayaking just steps away. Upstairs, the true three bedroom layout includes an oversized primary suite with lake and mountain views, a generous walk in closet and a relaxing primary bath with a soaking tub, separate walk in shower, private water closet and two vanity areas. Two secondary bedrooms, a full bath, a large laundry room and a private balcony complete the upper level. Additional highlights include fresh interior paint, new carpet, laminate flooring, recessed lighting, plantation shutters, central HVAC and an attached two car garage. Silver Lakes residents enjoy access to North and South Lakes, spanning more than 277 acres combined, plus a 27 hole golf course, beaches, pool and spa, gym, clubhouse and dining, tennis, pickleball and bocce courts, an equestrian center, parks, playgrounds and RV facilities. Resort style waterfront living without giving up space, storage or everyday comfort.
Property Features
Property Type: Residential - Townhouse
Cooling: Central Air
Garage: 2 car attached
Heating: Central
Home Style: Contemporary, Mediterranean, Modern
Lot Size: 0.09 Acres
Stories: 2.0
Year Built: 2007
Amenities
Breakfast Bar
Ceiling Fan(s)
Separate/Formal Dining Room
Granite Counters
High Ceilings
Recessed Lighting
All Bedrooms Up
Walk-In Closet(s)
Lighting
Feature Descriptions
Appliances: 6 Burner Stove, Dishwasher, Free-Standing Range, Disposal, Gas Range, Gas Water Heater, Microwave, Water Heater
Association Amenities: Bocce Court, Call for Rules, Clubhouse, Dog Park, Fitness Center, Fire Pit, Golf Course, Maintenance Grounds, Horse Trails, Meeting Room, Management, Meeting/Banquet/Party Room, Outdoor Cooking Area, Barbecue, Picnic Area, Playground, Pickleball, Pool, Pet Restrictions, Rec
Community Features: Biking, Curbs, Dog Park, Golf, Horse Trails, Stable(s), Lake, Park, Rural, Street Lights, Sidewalks, Water Sports, Fishing, Pool
Days on Site: 9
Fireplace: Living Room
Flooring: Carpet, Laminate, Tile, Wood
HOA Fee: 235/ Monthly
Horse Amenities: Riding Trail
Laundry: Washer Hookup, Gas Dryer Hookup, Inside, Laundry Room
Lot: Landscaped, Level, Sprinkler System, Street Level
Other Equipment: Satellite Dish
Parcel#: 0465394370000
Parking: Garage Faces Front, Garage
Parking Notes: Garage Faces Front, Garage
Patio/Porch: Rear Porch, Concrete, Covered, Patio
Pool: Community, Association
Sewer: Public Sewer
Spa: Yes
Spa: Association, Community
Special View Info: Lake, Water
Swimming Pool: Yes
Units: 1
Utilities: Cable Connected, Electricity Connected, Natural Gas Connected, Phone Connected, Sewer Connected, Water Connected
Water: Public
Water Features: Dock Access, Lake, Lake Front, Lake Privileges, Seawall
Local Schools
High School: Other
Middle School: Riverview
Elementary School: Helendale
School District: Other
Listed By / Shown By
Listed By
Agency Name: Real Broker
Agent Name: Felix Hung
Agency Phone: 855-450-0442

Shown By
Agent Name: Jennifer Hamilton, DRE#01800791, Owner/Broker
Agent Phone: (805) 543-2172 ext. 30
Agency Title: Farrell Smyth, Inc.
Estimate Your Payment
Estimated Payment
$ 1,069.82 per month $945.87 Principal & Interest $0.00 Property Tax (data not provided by mls) $123.96 Homeowner's InsuranceChange Payment Information

Jennifer Hamilton, DRE#01800791, Owner/Broker
Office: (805) 543-2172 ext. 30
Email Me

Privacy Policy / DMCA Notice / ADA Accessibility


This site is hosted, designed and copyright
© 1994 - 2026 by
Delta Media Group, Inc. -- Patent Pending --
14365 Nautical Lane, Unit D | MLS# OC26195523
This townhouse located at 14365 Nautical Lane, Unit D, Helendale, CA 92342 is currently listed for sale with an asking price of $425,000. This property was built in 2007 and has 3 bedrooms and 2 full and 1 partial baths with 2389 sq. ft. Nautical Lane, Unit D is located within the Other school district. Search Helendale real estate on jenniferhamilton.farrellsmyth.com today.