
Jennifer Hamilton, DRE#01800791, Owner/Broker
REALTOR®, CRP, GRP, Director of Relocation
(805) 543-2172 ext. 30

BEDS3
BATHS1 full 1 partial
SQUARE FEET1,216
MLS#MC26183256
STATUSActive
PROPERTY TYPEResidential - Single Family
SCHOOLMerced Union
Listing Courtesy of:
Realty Executives Of Northern California
Agency Phone: 209-385-8500
Associate Name: Daria Talbot

Listing Shown by:
Farrell Smyth, Inc.
Associate Name: Jennifer Hamilton, DRE#01800791, Owner/Broker
Property Description
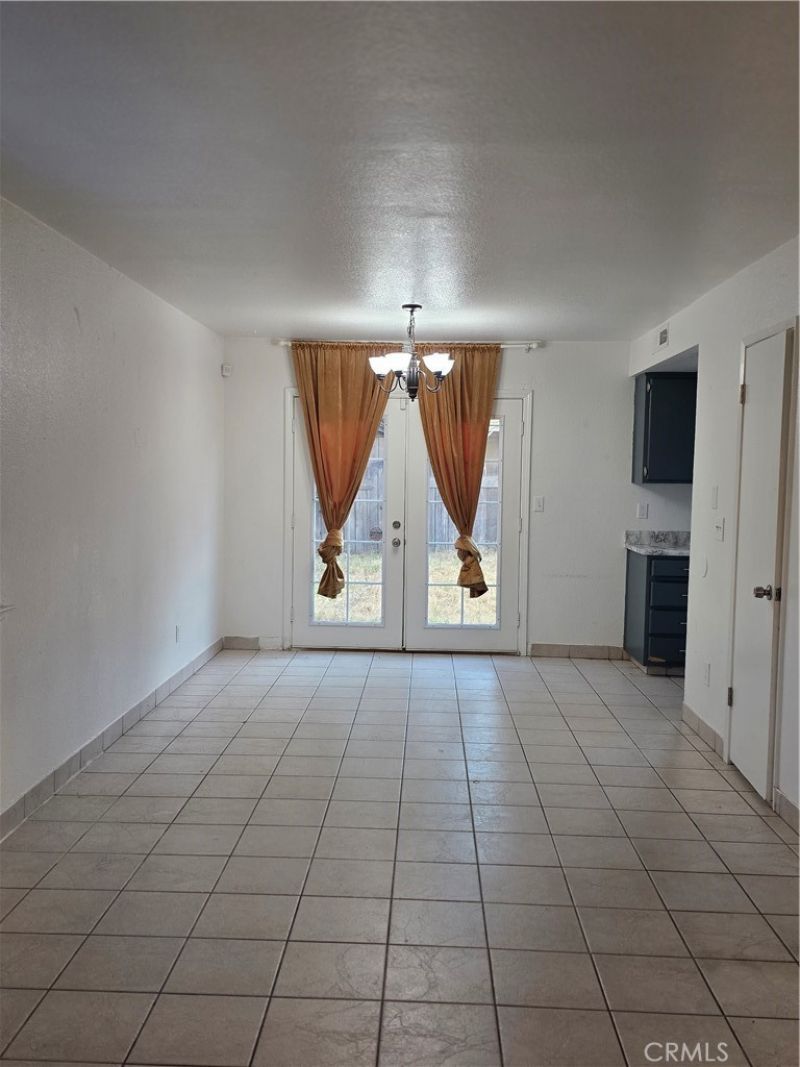
Discover the residential property at 1428 Vine Cir, Atwater, CA, a home ready for your finishing touches, it is being sold as is. This residence offers a lifestyle of comfort and ease, designed for those who appreciate a well-designed living space. The kitchen is thoughtfully appointed with stainless steel appliances, creating an environment perfect for culinary exploration and daily convenience. Relax and refresh in the bathroom, featuring a walk-in shower. Beyond the interior, a private yard offers blank canvas for you to create a personal sanctuary for outdoor enjoyment and relaxation. All of this is complemented by the practical convenience of a built-in garage with a vehicle gate to fence off the parking and a second gate on the side to the back, for extra storage/parking.
Property Features
Property Type: Residential - Single Family
Cooling: CentralAir
Garage: 1 car attached
Heating: Central
Home Style: Contemporary
Lot Size: 0.07 Acres
Roof Type: Composition
Stories: 2.0
Year Built: 1990
Amenities
CeilingFans
AllBedroomsUp
Feature Descriptions
Appliances: GasRange
Community Features: Curbs, Gutters, Sidewalks
Days on Site: 17
Exterior: Frame
Fencing: FairCondition
Fireplace: None
Flooring: Tile
Laundry: InKitchen
Lot: Yard
Parcel#: 001220045000
Parking: Driveway, ElectricGate, GarageFacesFront, RvPotential
Parking Notes: Driveway, ElectricGate, GarageFacesFront, RvPotential
Patio/Porch: None
Security: CarbonMonoxideDetectors, SmokeDetectors
Sewer: PublicSewer
Spa: None
Special View Info: Neighborhood
Units: 1
Water: Public
Local Schools
School District: Merced Union
Listed By / Shown By
Listed By
Agency Name: Realty Executives Of Northern California
Agent Name: Daria Talbot
Agency Phone: 209-385-8500

Shown By
Agent Name: Jennifer Hamilton, DRE#01800791, Owner/Broker
Agent Phone: (805) 543-2172 ext. 30
Agency Title: Farrell Smyth, Inc.
Estimate Your Payment
Estimated Payment
$ 830.69 per month $734.44 Principal & Interest $0.00 Property Tax (data not provided by mls) $96.25 Homeowner's InsuranceChange Payment Information

Jennifer Hamilton, DRE#01800791, Owner/Broker
Office: (805) 543-2172 ext. 30
Email Me

Privacy Policy / DMCA Notice / ADA Accessibility


This site is hosted, designed and copyright
© 1994 - 2026 by
Delta Media Group, Inc. -- Patent Pending --
1428 Vine Circle | MLS# MC26183256
This single family home located at 1428 Vine Circle, Atwater, CA 95301 is currently listed for sale with an asking price of $330,000. This property was built in 1990 and has 3 bedrooms and 1 full and 1 partial baths with 1216 sq. ft. Vine Circle is located within the Merced Union school district. Search Atwater real estate on jenniferhamilton.farrellsmyth.com today.