
Jennifer Hamilton, DRE#01800791, Owner/Broker
REALTOR®, CRP, GRP, Director of Relocation
(805) 543-2172 ext. 30

BEDS3
BATHS3 full
SQUARE FEET1,690
MLS#219151937DA
STATUSActive
PROPERTY TYPEResidential - Single Family
SUBDIVISIONNot Applicable-1
Listing Courtesy of:
Equity Union
Agency Phone: (760) 621-0395
Associate Name: Osvaldo Gomez Velazquez

Listing Shown by:
Farrell Smyth, Inc.
Associate Name: Jennifer Hamilton, DRE#01800791, Owner/Broker
Property Description
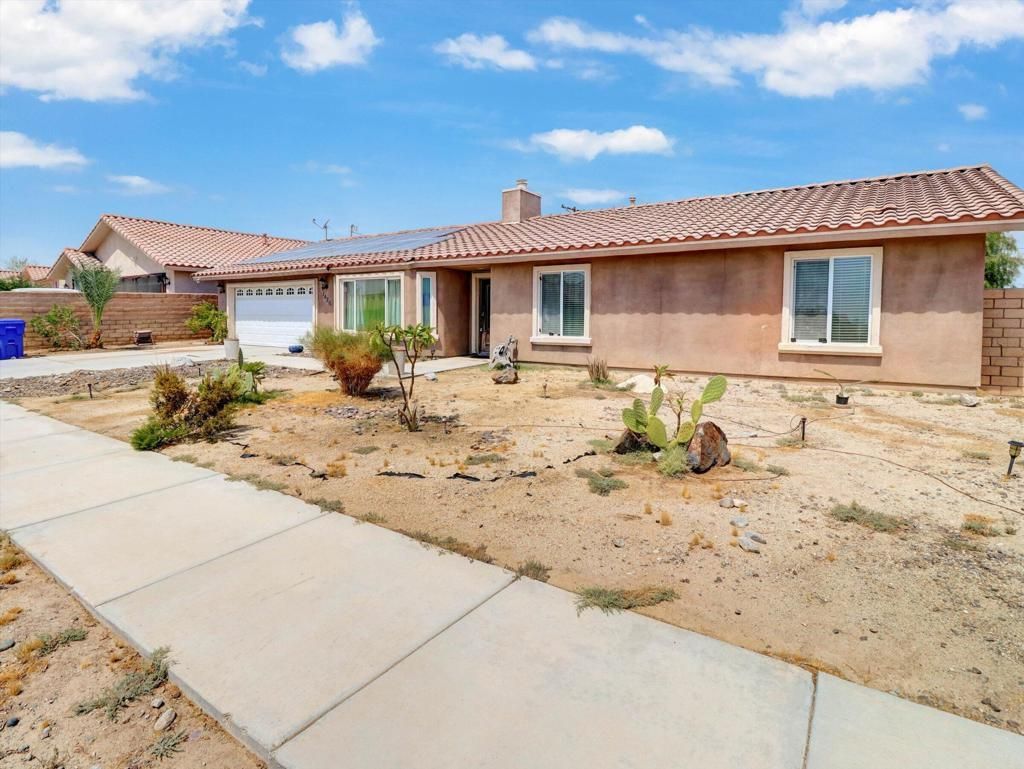
Welcome to 1426 Catalina Ave, a beautifully situated single-story home offering 3 bedrooms, 3 bathrooms, and approximately 1,690 sq. ft. of comfortable living space. This home features an inviting open floor plan connecting the living and dining areas to a spacious kitchen with granite countertops, stainless-steel appliances, and a convenient walk-in pantry. The primary suite offers a generous closet, private bathroom with a Jacuzzi tub and separate shower, and direct access to the backyard through sliding glass doors. Step outside to enjoy a spacious, block-wall-fenced backyard with mountain views, providing plenty of room to relax, entertain, or create your own outdoor retreat. Additional highlights include a cozy family-room fireplace, covered patio, central A/C, and an attached 2-car garage. Conveniently located west of Highway 86, this property offers a great opportunity to own a spacious home in this community. Come see all that 1426 Catalina Ave has to offer!
Property Features
Property Type: Residential - Single Family
Cooling: Central Air
Garage: 2 car attached
Heating: Central
Lot Size: 0.23 Acres
Stories: 1.0
Year Built: 2004
Feature Descriptions
Days on Site: 19
Fireplace: Family Room, Gas, Living Room
Flooring: Tile
Parcel#: 007822004000
Parking: Covered
Parking Notes: Covered
Sewer: Unknown
Special View Info: Desert, Mountain(s)
Listed By / Shown By
Listed By
Agency Name: Equity Union
Agent Name: Osvaldo Gomez Velazquez
Agency Phone: (760) 621-0395

Shown By
Agent Name: Jennifer Hamilton, DRE#01800791, Owner/Broker
Agent Phone: (805) 543-2172 ext. 30
Agency Title: Farrell Smyth, Inc.
Estimate Your Payment
Estimated Payment
$ 818.10 per month $723.31 Principal & Interest $0.00 Property Tax (data not provided by mls) $94.79 Homeowner's InsuranceChange Payment Information

Jennifer Hamilton, DRE#01800791, Owner/Broker
Office: (805) 543-2172 ext. 30
Email Me

Privacy Policy / DMCA Notice / ADA Accessibility


This site is hosted, designed and copyright
© 1994 - 2026 by
Delta Media Group, Inc. -- Patent Pending --
1426 Catalina Avenue | MLS# 219151937DA
This single family home located at 1426 Catalina Avenue, Salton City, CA 92274 is currently listed for sale with an asking price of $325,000. This property was built in 2004 and has 3 bedrooms and 3 full baths with 1690 sq. ft. Catalina Avenue is located in the Not Applicable-1 subdivision. Search Not Applicable-1 real estate on jenniferhamilton.farrellsmyth.com today.