
Jennifer Hamilton, DRE#01800791, Owner/Broker
REALTOR®, CRP, GRP, Director of Relocation
(805) 543-2172 ext. 30

BEDS4
BATHS2 full 1 partial
SQUARE FEET2,414
MLS#MC26130667
STATUSActive
PROPERTY TYPEResidential - Single Family
SCHOOLModesto City
Listing Courtesy of:
Exit Realty Consultants
Agency Phone: 209-622-4800
Associate Name: Yesenia Othon

Listing Shown by:
Farrell Smyth, Inc.
Associate Name: Jennifer Hamilton, DRE#01800791, Owner/Broker
Property Description
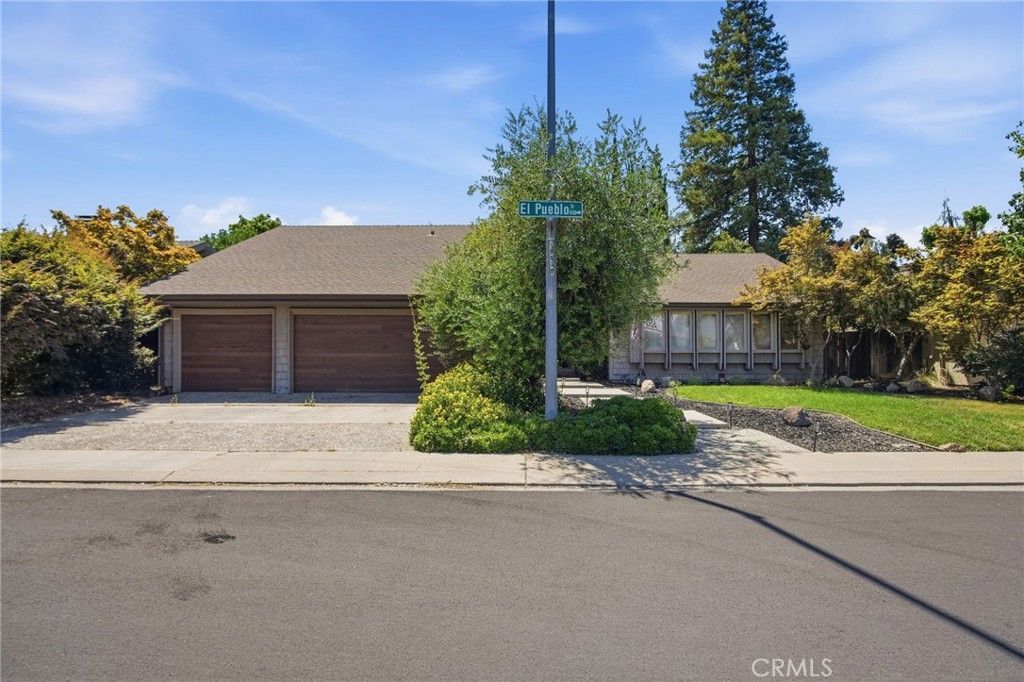
Nestled in one of Modesto's established custom-home neighborhoods, this spacious 4-bedroom, 2.5-bath residence offers approximately 2,414 square feet of living space on a generous lot. The unique floor plan welcomes you with a striking atrium-style entry and multiple living areas designed for both everyday comfort and entertaining. The main level includes three bedrooms and two bathrooms, with an expansive upstairs bonus room, private deck, and additional bedroom with a half bath. A three-car attached garage adds ample storage and convenience. Located near schools, shopping, dining, and commuter routes, this property presents an excellent opportunity to enjoy space, character, and a desirable northeast Modesto location.
Property Features
Property Type: Residential - Single Family
Cooling: Central Air
Garage: 3 car attached
Heating: Central
Lot Size: 0.18 Acres
Roof Type: Composition
Stories: 2.0
Year Built: 1979
Amenities
Cathedral Ceiling(s)
Atrium
Bedroom on Main Level
Main Level Primary
Feature Descriptions
Appliances: Double Oven, Electric Cooktop, Water Heater
Community Features: Urban
Days on Site: 35
Exterior: Wood Siding
Fencing: Wood
Fireplace: Family Room
Flooring: Carpet, Tile
Laundry: Laundry Closet
Lot: 0-1 Unit/Acre
Parcel#: 032062025000
Parking: Door-Multi, Driveway, Garage
Parking Notes: Door-Multi, Driveway, Garage
Pool: Above Ground, Private
Sewer: Public Sewer
Spa: Yes
Spa: Bath
Swimming Pool: Yes
Units: 1
Utilities: Electricity Connected, Sewer Connected
Water: Public
Local Schools
School District: Modesto City
Listed By / Shown By
Listed By
Agency Name: Exit Realty Consultants
Agent Name: Yesenia Othon
Agency Phone: 209-622-4800

Shown By
Agent Name: Jennifer Hamilton, DRE#01800791, Owner/Broker
Agent Phone: (805) 543-2172 ext. 30
Agency Title: Farrell Smyth, Inc.
Estimate Your Payment
Estimated Payment
$ 1,359.31 per month $1,201.81 Principal & Interest $0.00 Property Tax (data not provided by mls) $157.50 Homeowner's InsuranceChange Payment Information

Jennifer Hamilton, DRE#01800791, Owner/Broker
Office: (805) 543-2172 ext. 30
Email Me

Privacy Policy / DMCA Notice / ADA Accessibility


This site is hosted, designed and copyright
© 1994 - 2026 by
Delta Media Group, Inc. -- Patent Pending --
1421 El Pueblo Drive | MLS# MC26130667
This single family home located at 1421 El Pueblo Drive, Modesto, CA 95355 is currently listed for sale with an asking price of $540,000. This property was built in 1979 and has 4 bedrooms and 2 full and 1 partial baths with 2414 sq. ft. El Pueblo Drive is located within the Modesto City school district. Search Modesto real estate on jenniferhamilton.farrellsmyth.com today.