
Jennifer Hamilton, DRE#01800791, Owner/Broker
REALTOR®, CRP, GRP, Director of Relocation
(805) 543-2172 ext. 30

BEDS4
BATHS2 full 1 partial
SQUARE FEET2,276
MLS#41138965
STATUSActive
PROPERTY TYPEResidential - Single Family
SUBDIVISIONNot Listed
Listing Courtesy of:
RE/MAX Regency
Agency Phone: 510-510-7240
Associate Name: Fredis Lara

Listing Shown by:
Farrell Smyth, Inc.
Associate Name: Jennifer Hamilton, DRE#01800791, Owner/Broker
Property Description
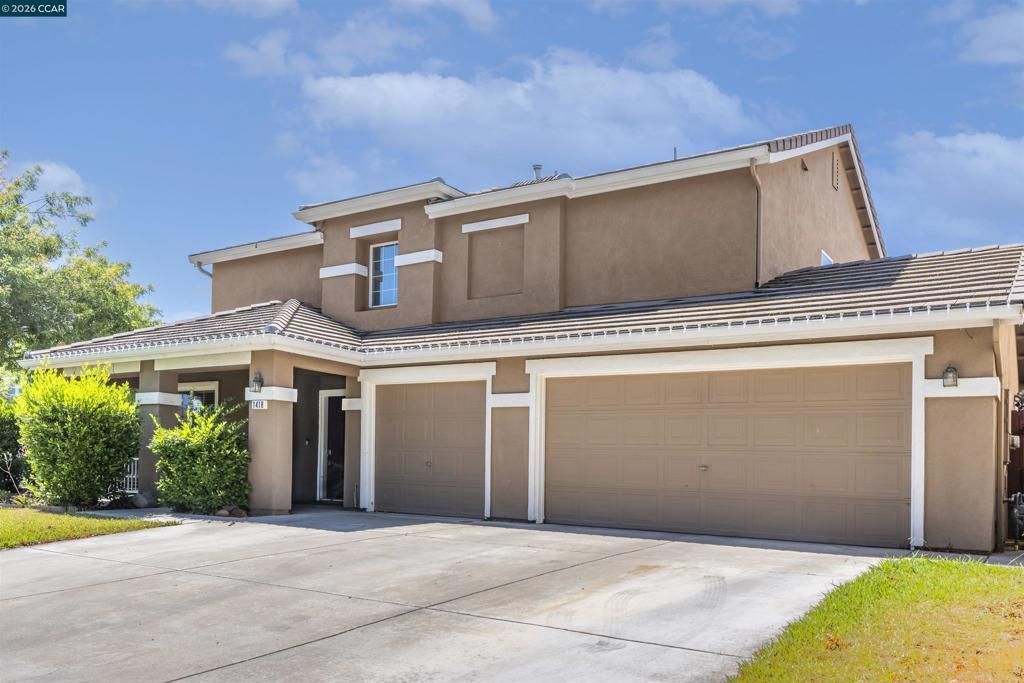
Welcome to this spacious 4-bedroom, 2.5-bath single-family home offering 2,276 sq. ft. of comfortable living space in the heart of Patterson. This inviting home features a thoughtfully designed floor plan with generous living areas, abundant natural light, and plenty of room for both everyday living and entertaining. Conveniently located in a desirable neighborhood with easy access to local shopping, dining, and everyday amenities. Patterson is known for its family-friendly atmosphere, beautiful parks, recreational facilities, and access to schools within the Patterson Joint Unified School District. Residents enjoy nearby community parks, sports fields, and convenient access to major commuter routes, making this an ideal place to call home.
Property Features
Property Type: Residential - Single Family
Cooling: Central Air
Garage: 3 car attached
Lot Size: 0.17 Acres
Roof Type: Tile
Stories: 2.0
Year Built: 2004
Feature Descriptions
Days on Site: 28
Exterior: Stucco, Wood Siding
Fireplace: None
Flooring: Carpet, Tile, Vinyl
Lot: Back Yard, Corner Lot, Front Yard
Parcel#: 021049063000
Parking: Garage
Parking Notes: Garage
Listed By / Shown By
Listed By
Agency Name: RE/MAX Regency
Agent Name: Fredis Lara
Agency Phone: 510-510-7240

Shown By
Agent Name: Jennifer Hamilton, DRE#01800791, Owner/Broker
Agent Phone: (805) 543-2172 ext. 30
Agency Title: Farrell Smyth, Inc.
Estimate Your Payment
Estimated Payment
$ 1,381.96 per month $1,221.84 Principal & Interest $0.00 Property Tax (data not provided by mls) $160.13 Homeowner's InsuranceChange Payment Information

Jennifer Hamilton, DRE#01800791, Owner/Broker
Office: (805) 543-2172 ext. 30
Email Me

Privacy Policy / DMCA Notice / ADA Accessibility


This site is hosted, designed and copyright
© 1994 - 2026 by
Delta Media Group, Inc. -- Patent Pending --
1418 Longhorn Ln | MLS# 41138965
This single family home located at 1418 Longhorn Ln, Patterson, CA 95363 is currently listed for sale with an asking price of $549,000. This property was built in 2004 and has 4 bedrooms and 2 full and 1 partial baths with 2276 sq. ft. Longhorn Ln is located in the Not Listed subdivision. Search Not Listed real estate on jenniferhamilton.farrellsmyth.com today.