
Jennifer Hamilton, DRE#01800791, Owner/Broker
REALTOR®, CRP, GRP, Director of Relocation
(805) 543-2172 ext. 30

BEDS4
BATHS
SQUARE FEET1,802
MLS#AR26190749
STATUSActive
PROPERTY TYPEResidential - Single Family
SCHOOLPasadena Unified
Listing Courtesy of:
Coldwell Banker Realty
Agency Phone: 626-445-5500
Associate Name: Susan Miali

Listing Shown by:
Farrell Smyth, Inc.
Associate Name: Jennifer Hamilton, DRE#01800791, Owner/Broker
Property Description
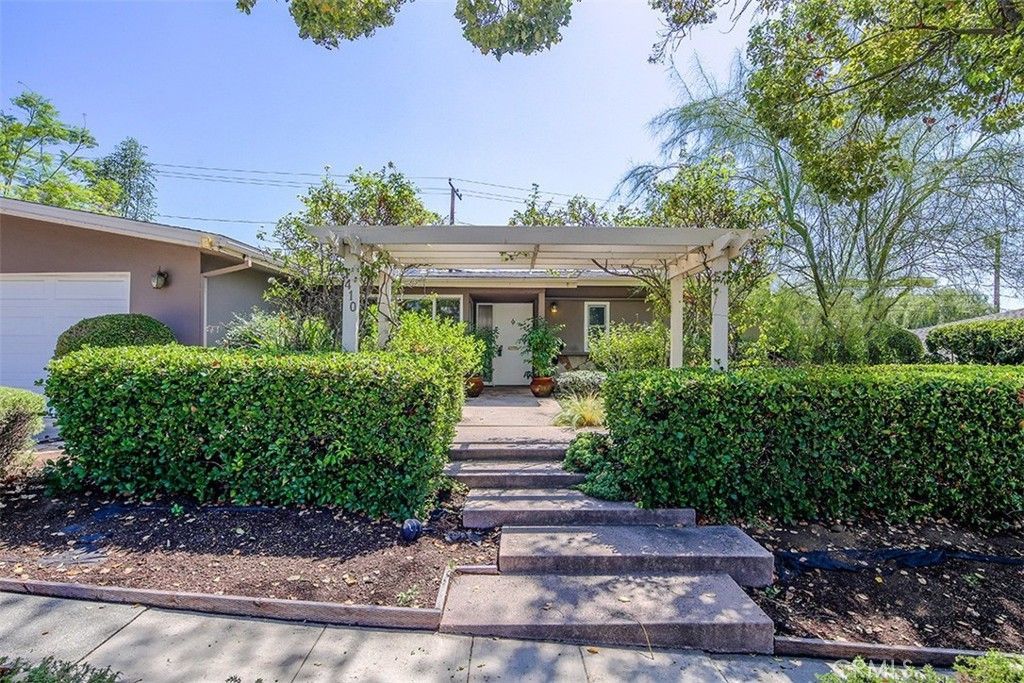
Welcome to 1410 Riviera Drive, a charming single-level Mid-Century Modern style home located in the highly desirable Upper Hastings Ranch neighborhood. Filled with natural light, this inviting residence offers 4 spacious bedrooms, including one with a fireplace, and 2 updated bathrooms. The comfortable floor plan features an updated kitchen, a spacious living room with an additional fireplace, and open living and dining areas that flow seamlessly to the backyard through large sliding glass doors. Step outside to enjoy a covered patio and sparkling pool—perfect for relaxing, entertaining, and embracing Southern California’s indoor-outdoor lifestyle year-round. Additional highlights include tankless water heater, water softener, an attached 2-car garage with laundry hookups, driveway parking, and a generous backyard designed for both comfort and leisure. Conveniently located near local shops, dining, parks, schools and the many attractions of Pasadena and Sierra Madre, this Upper Hastings Ranch home blends charm, functionality, and an exceptional neighborhood setting.
Property Features
Property Type: Residential - Single Family
Cooling: Central Air
Garage: 2 car attached
Heating: Central
Lot Size: 0.17 Acres
Stories: 1.0
Year Built: 1955
Amenities
Open Floorplan
All Bedrooms Down
Feature Descriptions
Community Features: Biking, Curbs, Dog Park, Golf, Hiking, Park
Days on Site: 3
Fireplace: Den, Living Room
Laundry: In Garage
Lot: 0-1 Unit/Acre
Parcel#: 5759011018
Pool: Private
Sewer: Public Sewer
Special View Info: Mountain(s)
Swimming Pool: Yes
Units: 1
Water: Public
Local Schools
School District: Pasadena Unified
Listed By / Shown By
Listed By
Agency Name: Coldwell Banker Realty
Agent Name: Susan Miali
Agency Phone: 626-445-5500

Shown By
Agent Name: Jennifer Hamilton, DRE#01800791, Owner/Broker
Agent Phone: (805) 543-2172 ext. 30
Agency Title: Farrell Smyth, Inc.
Estimate Your Payment
Estimated Payment
$ 3,468.75 per month $3,066.83 Principal & Interest $0.00 Property Tax (data not provided by mls) $401.92 Homeowner's InsuranceChange Payment Information

Jennifer Hamilton, DRE#01800791, Owner/Broker
Office: (805) 543-2172 ext. 30
Email Me

Privacy Policy / DMCA Notice / ADA Accessibility


This site is hosted, designed and copyright
© 1994 - 2026 by
Delta Media Group, Inc. -- Patent Pending --
1410 Riviera Drive | MLS# AR26190749
This single family home located at 1410 Riviera Drive, Pasadena, CA 91107 is currently listed for sale with an asking price of $1,378,000. This property was built in 1955 and has 4 bedrooms with 1802 sq. ft. Riviera Drive is located within the Pasadena Unified school district. Search Pasadena real estate on jenniferhamilton.farrellsmyth.com today.