
Jennifer Hamilton, DRE#01800791, Owner/Broker
REALTOR®, CRP, GRP, Director of Relocation
(805) 543-2172 ext. 30

BEDS4
BATHS3 full
SQUARE FEET2,483
MLS#41146716
STATUSActive
PROPERTY TYPEResidential - Single Family
SUBDIVISIONSUMMERLAKE
Listing Courtesy of:
eXp Realty of Northern CA, Inc
Agency Phone: 888-832-7179
Associate Name: Lindsay Decker

Listing Shown by:
Farrell Smyth, Inc.
Associate Name: Jennifer Hamilton, DRE#01800791, Owner/Broker
Property Description
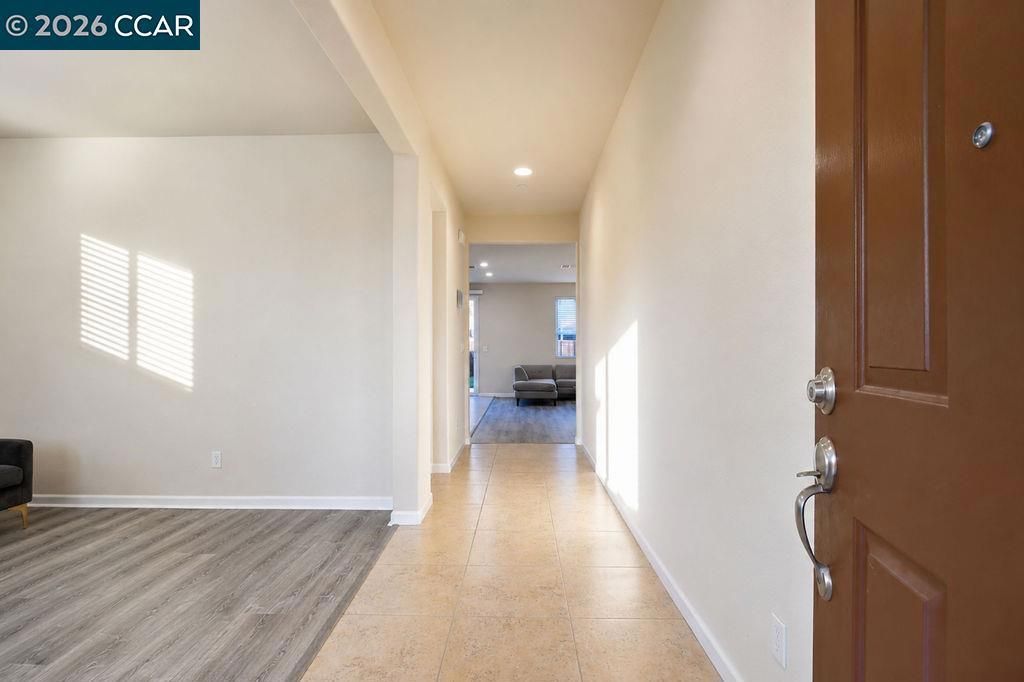
OWNED SOLAR! Welcome to 1410 Big Redwood Drive in Oakley, where owned solar, spacious living, and a wonderful family-friendly community come together. This inviting 4-bedroom, 3-bath home offers a versatile floor plan designed to accommodate the needs of a growing family, with a dedicated office, convenient mudroom, loft, living room, and separate family room. Fresh interior paint in select areas and new flooring in the living and family rooms create a refreshed, move-in-ready feel. The flexible loft provides the perfect space for a playroom, homework area, game room, or cozy retreat for the kids. Beyond the home, enjoy a community designed for connection and everyday family fun, with a pool, scenic trails, lake, parks and an elementary school right within the neighborhood. A newer fire station at the community entrance adds an extra level of convenience and peace of mind. With generous living spaces, owned solar, room to grow, and an abundance of amenities just outside your door, 1410 Big Redwood Drive is a wonderful place to settle in, make memories, and enjoy comfortable Oakley living.
Property Features
Property Type: Residential - Single Family
Cooling: Central Air
Garage: 2 car attached
Heating: Forced Air
Home Style: Traditional
Lot Size: 0.13 Acres
Roof Type: Tile
Stories: 2.0
Year Built: 2013
Amenities
Eat-in Kitchen
Feature Descriptions
Association Amenities: Other, Playground, Pool
Days on Site: 13
Exterior: See Remarks, Stucco
Fireplace: None
Flooring: Carpet, Tile
HOA Fee: 156/ Monthly
Lot: Back Yard, Front Yard, Sprinklers In Rear, Sprinklers In Front
Parcel#: 0324200518
Parking: Garage
Parking Notes: Garage
Pool: Association
Listed By / Shown By
Listed By
Agency Name: eXp Realty of Northern CA, Inc
Agent Name: Lindsay Decker
Agency Phone: 888-832-7179

Shown By
Agent Name: Jennifer Hamilton, DRE#01800791, Owner/Broker
Agent Phone: (805) 543-2172 ext. 30
Agency Title: Farrell Smyth, Inc.
Estimate Your Payment
Estimated Payment
$ 1,686.55 per month $1,491.13 Principal & Interest $0.00 Property Tax (data not provided by mls) $195.42 Homeowner's InsuranceChange Payment Information

Jennifer Hamilton, DRE#01800791, Owner/Broker
Office: (805) 543-2172 ext. 30
Email Me

Privacy Policy / DMCA Notice / ADA Accessibility


This site is hosted, designed and copyright
© 1994 - 2026 by
Delta Media Group, Inc. -- Patent Pending --
1410 Big Redwood Drive | MLS# 41146716
This single family home located at 1410 Big Redwood Drive, Oakley, CA 94561 is currently listed for sale with an asking price of $670,000. This property was built in 2013 and has 4 bedrooms and 3 full baths with 2483 sq. ft. Big Redwood Drive is located in the SUMMERLAKE subdivision. Search SUMMERLAKE real estate on jenniferhamilton.farrellsmyth.com today.