
Jennifer Hamilton, DRE#01800791, Owner/Broker
REALTOR®, CRP, GRP, Director of Relocation
(805) 543-2172 ext. 30

BEDS3
BATHS1 full
SQUARE FEET1,734
MLS#PW26202198
STATUSActive
PROPERTY TYPEResidential - Single Family
SUBDIVISIONRolling Hills
SCHOOLFullerton Joint Union High
Listing Courtesy of:
T.N.G. Real Estate Consultants
Agency Phone: 714-987-3310
Associate Name: Maxwell Thurman

Listing Shown by:
Farrell Smyth, Inc.
Associate Name: Jennifer Hamilton, DRE#01800791, Owner/Broker
Property Description
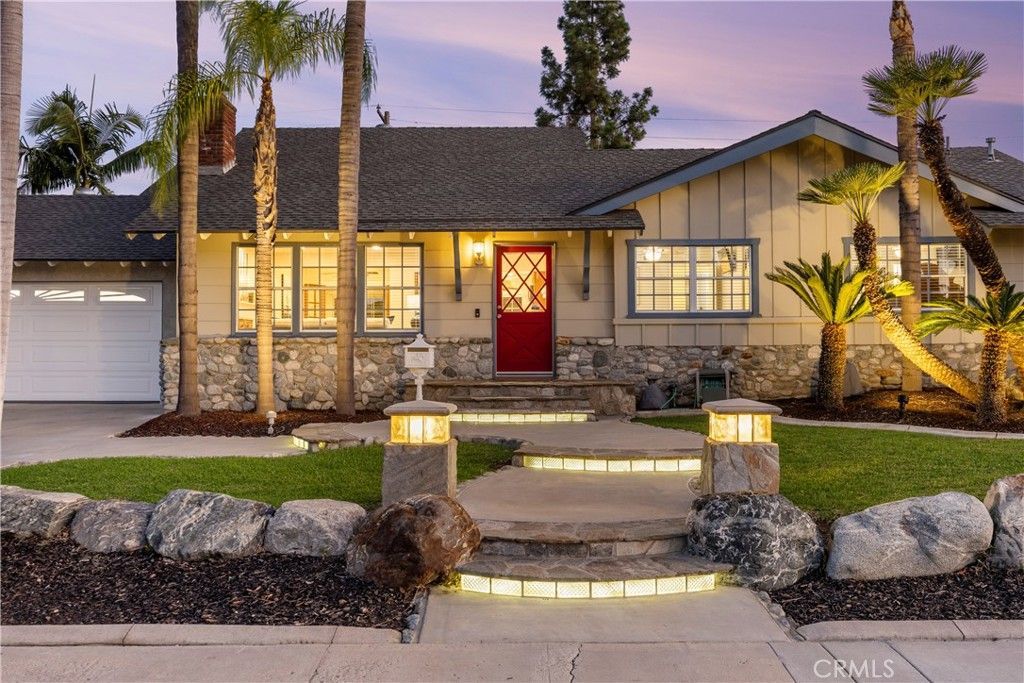
Welcome to 1408 Rolling Hills Drive, where timeless character meets more than three decades of thoughtful care. Available for the first time in 33 years, this single story ranch-style home sits on an oversized 10,043 SQFT lot and reflects the pride of ownership that comes with calling one place home for so long. From the curb, mature palms frame the property, custom stonework sourced from Mount Baldy adds texture to the exterior, and the original front door offers a nod to the home’s 1959 roots. Thoughtfully placed exterior lighting brings it all to life after sunset. Inside, the home tells the story of how it has evolved over the years. Original hardwood floors and a brick fireplace preserve the character of the formal living room, complemented by a dedicated dining room nearby. As the needs of the home grew, so did the floor plan. Permitted additions expanded the kitchen and added a spacious family room, creating more room to cook, gather, and spend time together. Step into the backyard, and the size of the lot truly makes a statement. An oversized heated saltwater pool and raised spa anchor the yard without consuming it, leaving plenty of room for lawn, mature landscaping, and places to gather. A large covered patio stretches along the back of the home, while an exterior bar with a built-in sound system rounds out a backyard clearly designed with entertaining in mind. Additionally, the care extends beyond what you can see, with improvements including copper water lines, ABS drain piping, double-pane windows, an updated roof, newer HVAC and ducting, re-plastering of the pool, and updated pool equipment. Located in Fullerton’s sought after Rolling Hills neighborhood and within the Fullerton Joint Union High School District, the home is a short walk from Rolling Hills Elementary and Fullerton's largest park, Craig Regional Park. St. Jude Hospital, Cal State Fullerton, Downtown Fullerton, Downtown Brea, Brea Mall, and the 57 and 91 freeways are all just minutes away. With its oversized lot, thoughtfully expanded floor plan, and more than three decades of care, 1408 Rolling Hills Drive offers the kind of space and character that simply can’t be recreated overnight.
Property Features
Property Type: Residential - Single Family
Cooling: CentralAir
Garage: 2 car attached
Heating: Central
Home Style: Ranch
Lot Size: 0.23 Acres
Roof Type: Asphalt
Stories: 1.0
Year Built: 1959
Amenities
Balcony
CeilingFans
SeparateFormalDiningRoom
EatInKitchen
RecessedLighting
AllBedroomsDown
BedroomOnMainLevel
MainLevelPrimary
Feature Descriptions
Accessibility: None
Appliances: DoubleOven, GasOven
Community Features: StreetLights, Suburban, Sidewalks
Exterior: Asphalt
Fencing: Block
Fireplace: FamilyRoom, Gas, LivingRoom
Flooring: Carpet, Wood
Laundry: LaundryRoom
Lot: ZeroToOneUnitAcre, SprinklersInRear, SprinklersInFront
Parcel#: 28412208
Parking: DoorMulti, Driveway, Garage
Parking Notes: DoorMulti, Driveway, Garage
Patio/Porch: Deck, Open, Patio, Wood
Pool: Heated, InGround, Private, SaltWater
Sewer: PublicSewer
Spa: Yes
Spa: InGround, Private
Swimming Pool: Yes
Units: 1
Utilities: CableConnected, ElectricityConnected, NaturalGasConnected, PhoneConnected, SewerConnected, WaterConnected
Water: Public
Window: DoublePaneWindows
Local Schools
High School: Fullerton
Middle School: Ladera Vista
Elementary School: Rolling Hills
School District: Fullerton Joint Union High
Listed By / Shown By
Listed By
Agency Name: T.N.G. Real Estate Consultants
Agent Name: Maxwell Thurman
Agency Phone: 714-987-3310

Shown By
Agent Name: Jennifer Hamilton, DRE#01800791, Owner/Broker
Agent Phone: (805) 543-2172 ext. 30
Agency Title: Farrell Smyth, Inc.
Estimate Your Payment
Estimated Payment
$ 2,517.23 per month $2,225.57 Principal & Interest $0.00 Property Tax (data not provided by mls) $291.67 Homeowner's InsuranceChange Payment Information

Jennifer Hamilton, DRE#01800791, Owner/Broker
Office: (805) 543-2172 ext. 30
Email Me

Privacy Policy / DMCA Notice / ADA Accessibility


This site is hosted, designed and copyright
© 1994 - 2026 by
Delta Media Group, Inc. -- Patent Pending --
1408 Rolling Hills Drive | MLS# PW26202198
This single family home located at 1408 Rolling Hills Drive , Fullerton, CA 92835 is currently listed for sale with an asking price of $999,999. This property was built in 1959 and has 3 bedrooms and 1 full baths with 1734 sq. ft. Rolling Hills Drive is located in the Rolling Hills subdivision within the Fullerton Joint Union High school district. Search Rolling Hills real estate on jenniferhamilton.farrellsmyth.com today.