
Jennifer Hamilton, DRE#01800791, Owner/Broker
REALTOR®, CRP, GRP, Director of Relocation
(805) 543-2172 ext. 30

BEDS3
BATHS2 full
SQUARE FEET1,408
MLS#OC26186100
STATUSActive
PROPERTY TYPEResidential - Single Family
SUBDIVISIONFullerton Heights (FULH)
SCHOOLFullerton Joint Union High
Listing Courtesy of:
Freedom Home Realty
Agency Phone: 714-381-5242
Associate Name: John Rock

Listing Shown by:
Farrell Smyth, Inc.
Associate Name: Jennifer Hamilton, DRE#01800791, Owner/Broker
Property Description
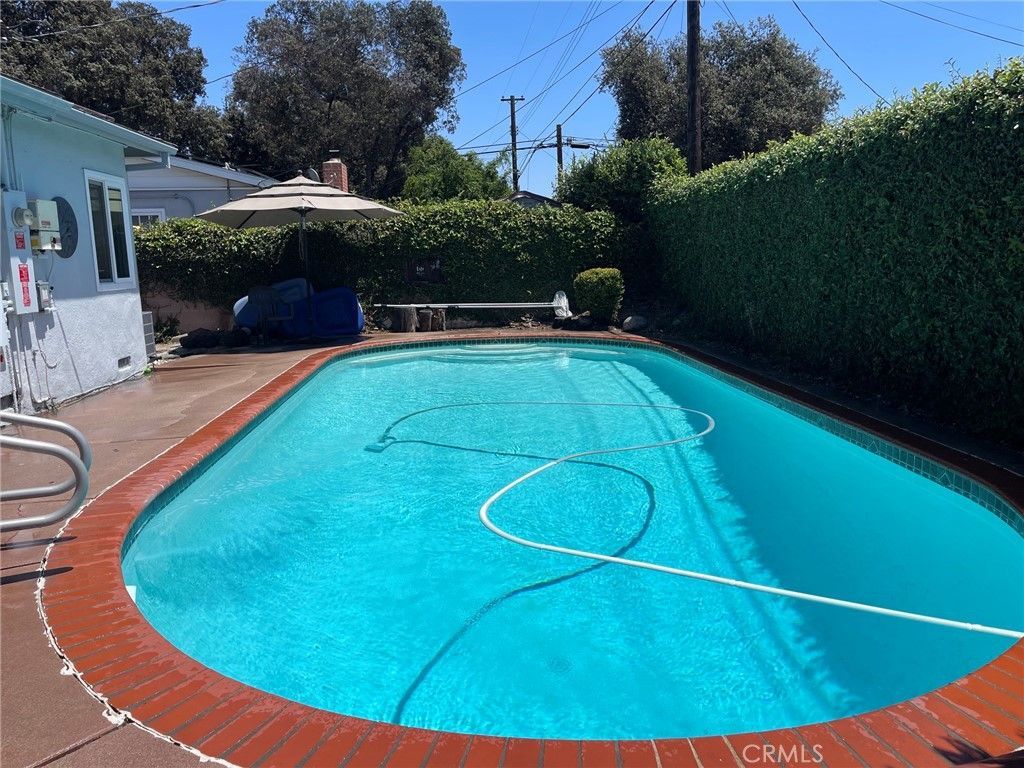
Welcome to this SPARKLING POOL HOME in the heart of Fullerton. This home is a 3 bedroom 2 bath with recently remodeled bathrooms with travertine in shower and new vanity along with new fixtures, kitchen has plenty of cabinet space along with granite countertops , and travertine flooring that spills over to living room , living room is spacious with a big fireplace for those winter nights. Dining area and rooms have beautiful oak hard wood flooring. Outside you will find a sparkling pool with a patio area for entertaining those pool parties. There is a newer AC unit that will keep you nice in cool in the summer. Home has also been recently painted on the outside and will also come with paid solar , Property is situated near downtown Fullerton and close to everyday shops and freeways. Must See. .
Property Features
Property Type: Residential - Single Family
Cooling: Central Air
Garage: 2 car attached
Heating: Central
Lot Size: 0.15 Acres
Stories: 1.0
Year Built: 1955
Amenities
Separate/Formal Dining Room
All Bedrooms Down
Main Level Primary
Feature Descriptions
Community Features: Biking, Hiking, Horse Trails
Days on Site: 21
Fireplace: Family Room
Horse Amenities: Riding Trail
Laundry: In Garage
Lot: 0-1 Unit/Acre
Parcel#: 07202102
Patio/Porch: Covered, Patio
Pool: Private
Sewer: Public Sewer
Spa: None
Swimming Pool: Yes
Units: 1
Water: Public
Window: Double Pane Windows
Local Schools
School District: Fullerton Joint Union High
Listed By / Shown By
Listed By
Agency Name: Freedom Home Realty
Agent Name: John Rock
Agency Phone: 714-381-5242

Shown By
Agent Name: Jennifer Hamilton, DRE#01800791, Owner/Broker
Agent Phone: (805) 543-2172 ext. 30
Agency Title: Farrell Smyth, Inc.
Estimate Your Payment
Estimated Payment
$ 2,429.13 per month $2,147.67 Principal & Interest $0.00 Property Tax (data not provided by mls) $281.46 Homeowner's InsuranceChange Payment Information

Jennifer Hamilton, DRE#01800791, Owner/Broker
Office: (805) 543-2172 ext. 30
Email Me

Privacy Policy / DMCA Notice / ADA Accessibility


This site is hosted, designed and copyright
© 1994 - 2026 by
Delta Media Group, Inc. -- Patent Pending --
1406 W Baker | MLS# OC26186100
This single family home located at 1406 W Baker, Fullerton, CA 92833 is currently listed for sale with an asking price of $965,000. This property was built in 1955 and has 3 bedrooms and 2 full baths with 1408 sq. ft. W Baker is located in the Fullerton Heights (FULH) subdivision within the Fullerton Joint Union High school district. Search Fullerton Heights (FULH) real estate on jenniferhamilton.farrellsmyth.com today.