
Jennifer Hamilton, DRE#01800791, Owner/Broker
REALTOR®, CRP, GRP, Director of Relocation
(805) 543-2172 ext. 30

BEDS3
BATHS2 full
SQUARE FEET1,444
MLS#HD26199395
STATUSActive
PROPERTY TYPEResidential - Single Family
SCHOOLVictor Valley Unified
Listing Courtesy of:
Ken Parker, Broker
Agency Phone: 760-794-7355
Associate Name: Kenneth Parker

Listing Shown by:
Farrell Smyth, Inc.
Associate Name: Jennifer Hamilton, DRE#01800791, Owner/Broker
Property Description
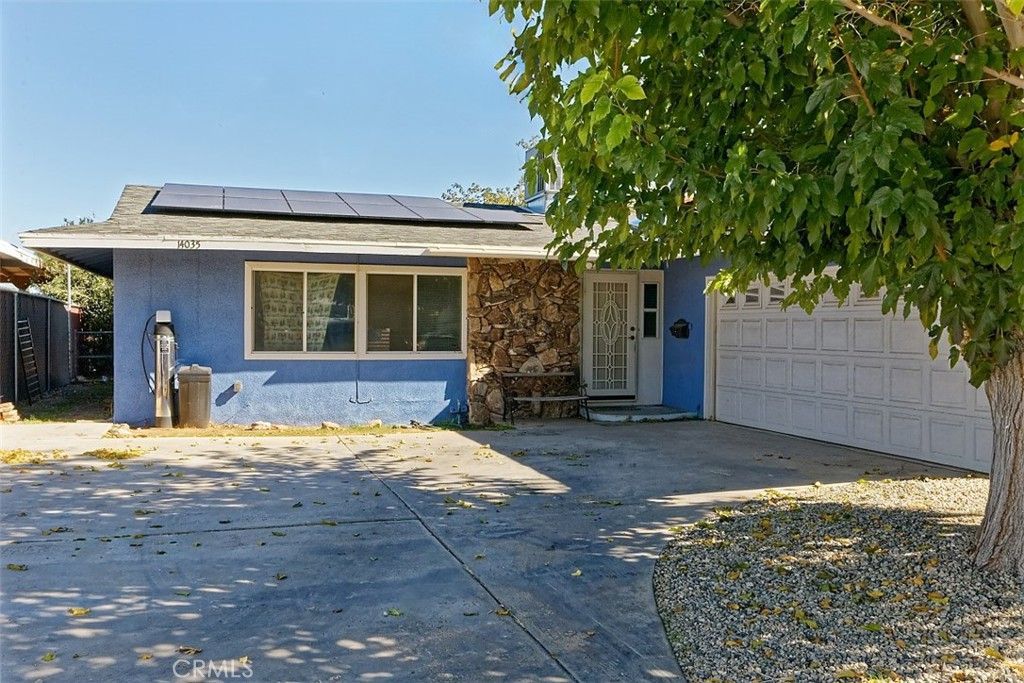
Welcome to this beautifully upgraded 3-bedroom, 2-bath home located in the growing city of Victorville! This home features a spacious living room with a stunning fireplace, perfect for relaxing or entertaining guests. Enjoy beautiful laminate flooring throughout and modern recessed lighting that gives the home a bright, updated feel. The kitchen is a standout with gorgeous granite countertops and plenty of space for cooking and gathering. An enclosed bonus room offers flexibility for a home office, gym, or extra storage. This property also includes a solar panel system with battery backup to help reduce energy costs, along with a whole home water filtration system for added convenience. Situated on the Green Tree Golf Course and just minutes from the freeway, shopping, and schools, this home combines comfort, efficiency, and a prime location. Don’t miss out on this amazing opportunity!
Property Features
Property Type: Residential - Single Family
Cooling: Central Air
Garage: 2 car attached
Heating: Central
Lot Size: 0.14 Acres
Roof Type: Composition
Stories: 1.0
Year Built: 1964
Amenities
Walk-In Pantry
Feature Descriptions
Appliances: Gas Range
Community Features: Street Lights
Days on Site: 4
Fireplace: Living Room
Laundry: In Garage
Lot: 0-1 Unit/Acre
Parcel#: 0396273007001
Parking: Door-Multi, Garage
Parking Notes: Door-Multi, Garage
Sewer: Public Sewer
Spa: None
Special View Info: Neighborhood
Units: 1
Water: Public
Local Schools
School District: Victor Valley Unified
Listed By / Shown By
Listed By
Agency Name: Ken Parker, Broker
Agent Name: Kenneth Parker
Agency Phone: 760-794-7355

Shown By
Agent Name: Jennifer Hamilton, DRE#01800791, Owner/Broker
Agent Phone: (805) 543-2172 ext. 30
Agency Title: Farrell Smyth, Inc.
Estimate Your Payment
Estimated Payment
$ 893.62 per month $790.08 Principal & Interest $0.00 Property Tax (data not provided by mls) $103.54 Homeowner's InsuranceChange Payment Information

Jennifer Hamilton, DRE#01800791, Owner/Broker
Office: (805) 543-2172 ext. 30
Email Me

Privacy Policy / DMCA Notice / ADA Accessibility


This site is hosted, designed and copyright
© 1994 - 2026 by
Delta Media Group, Inc. -- Patent Pending --
14035 Wimbleton Drive | MLS# HD26199395
This single family home located at 14035 Wimbleton Drive, Victorville, CA 92395 is currently listed for sale with an asking price of $355,000. This property was built in 1964 and has 3 bedrooms and 2 full baths with 1444 sq. ft. Wimbleton Drive is located within the Victor Valley Unified school district. Search Victorville real estate on jenniferhamilton.farrellsmyth.com today.