
Jennifer Hamilton, DRE#01800791, Owner/Broker
REALTOR®, CRP, GRP, Director of Relocation
(805) 543-2172 ext. 30

BEDS4
BATHS2 full 1 partial
SQUARE FEET2,840
MLS#26986275
STATUSActive
PROPERTY TYPEResidential - Single Family
Listing Courtesy of:
Compass
Agency Phone: 323-593-6999
Associate Name: Alexandria Jack

Listing Shown by:
Farrell Smyth, Inc.
Associate Name: Jennifer Hamilton, DRE#01800791, Owner/Broker
Property Description
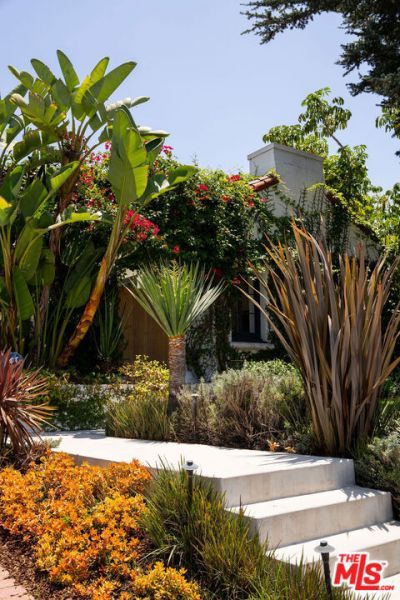
Designed by acclaimed architect Timothy Joslin and interior designed by Lauren Reyes, former Senior Designer at Kelly Wearstler, this extraordinary stunning residence represents a sophisticated reimagining of the classic Spanish home in one Los Angeles' most coveted neighborhoods - Windsor Square blocks from coveted Larchmont Boulevard. Set aback from the street and nestled into tree-lined Plymouth Blvd, this gated, private and secluded residence sits on one of the neighborhood's best blocks. Impeccably remodeled and handsomely updated throughout, this designer-driven 4 bed, 3 bath oasis oozes charm, sophistication and pedigree at every turn. Wind your way up the steps, open the wooden door and be welcomed to a secluded front court yard, shaded by Bougainvillea where you can relax, read, sip your morning coffee or relax away the day. Open the front door to an inspirational world, flooded with natural light, arched ceilings, beautifully grey-stained hardwood floors, an abundance of French doors and windows - all creating a luminous and welcoming environment, establishing an aesthetic that is sophisticated, warm, and effortlessly elegant. Expansive living room creates an atmosphere where you can cozy up by the marble fireplace - the perfect spot for TV watching, lounging and hanging with your brood. An open concept floor plan flows into a classic dining room, the perfect space spot to create those memorable dining experiences and intimate dinners. Expansive glass doors open directly to the front courtyard, creating an exceptional indoor-outdoor setting perfect for entertaining or evening cocktails. Updated kitchen features custom cabinetry, marble countertops, massive marble island, farm sink, and top-of-the-line, stainless steel appliances - all of which will inspire the chef within you. First floor bedroom offers a connection to the outdoors with doors that open to a tranquil and inviting world, a Zen-like oasis with water fountain, quiet spaces, fire pit and more lush greenery. Second level boasts two large bedrooms - a grand primary suite making for a spectacular private retreat, overlooking the backyard. The spa-like bath has a catalogue-worthy luxurious soaking tub, and separate glass enclosed shower, while two generous walk-in closets offer exceptional storage. Every detail has been thoughtfully appointed and carefully selected to create a seamless flowing relationship between indoor and outdoor spaces. More than a beautifully envisioned home - 140 N Plymouth is a serene and sophisticated sanctuary - a timeless residence with genuine architectural pedigree where elements come together to create something truly special. Located just moments from the best the neighborhood has to offer, including Larchmont Boulevard shops and stores, Wilshire Country Club, Los Angeles Tennis Club, and the Sunday and Wednesday Larchmont Farmers Markets. A rare Windsor Square offering that captures the romance of classic Los Angeles architecture through a distinc
Property Features
Property Type: Residential - Single Family
Cooling: Central Air
Garage: 2
Heating: Central
Home Style: Spanish
Lot Size: 0.17 Acres
Stories: 2.0
Year Built: 1921
Amenities
Walk-In Closet(s)
Feature Descriptions
Appliances: Dishwasher, Disposal, Microwave, Oven, Range, Refrigerator, Dryer, Washer
Days on Site: 6
Fireplace: Decorative, Living Room
Flooring: Tile, Wood
Laundry: Inside
Lot Dimensions: 56x129
Parcel#: 5515032029
Parking: Concrete, Door-Multi, Garage, Gated
Parking Notes: Concrete, Door-Multi, Garage, Gated
Spa: None
Listed By / Shown By
Listed By
Agency Name: Compass
Agent Name: Alexandria Jack
Agency Phone: 323-593-6999

Shown By
Agent Name: Jennifer Hamilton, DRE#01800791, Owner/Broker
Agent Phone: (805) 543-2172 ext. 30
Agency Title: Farrell Smyth, Inc.
Estimate Your Payment
Estimated Payment
$ 9,552.90 per month $8,446.02 Principal & Interest $0.00 Property Tax (data not provided by mls) $1,106.88 Homeowner's InsuranceChange Payment Information

Jennifer Hamilton, DRE#01800791, Owner/Broker
Office: (805) 543-2172 ext. 30
Email Me

Privacy Policy / DMCA Notice / ADA Accessibility


This site is hosted, designed and copyright
© 1994 - 2026 by
Delta Media Group, Inc. -- Patent Pending --
140 N Plymouth Boulevard | MLS# 26986275
This single family home located at 140 N Plymouth Boulevard, Los Angeles, CA 90004 is currently listed for sale with an asking price of $3,795,000. This property was built in 1921 and has 4 bedrooms and 2 full and 1 partial baths with 2840 sq. ft. Search Los Angeles real estate on jenniferhamilton.farrellsmyth.com today.