
Jennifer Hamilton, DRE#01800791, Owner/Broker
REALTOR®, CRP, GRP, Director of Relocation
(805) 543-2172 ext. 30

BEDS5
BATHS6 full 4 partial
SQUARE FEET11,729
MLS#219155339DA
STATUSActive
PROPERTY TYPEResidential - Single Family
SUBDIVISIONThe Renaissance
Listing Courtesy of:
Compass
Agency Phone: (760) 249-2120
Associate Name: Valery Neuman

Listing Shown by:
Farrell Smyth, Inc.
Associate Name: Jennifer Hamilton, DRE#01800791, Owner/Broker
Property Description
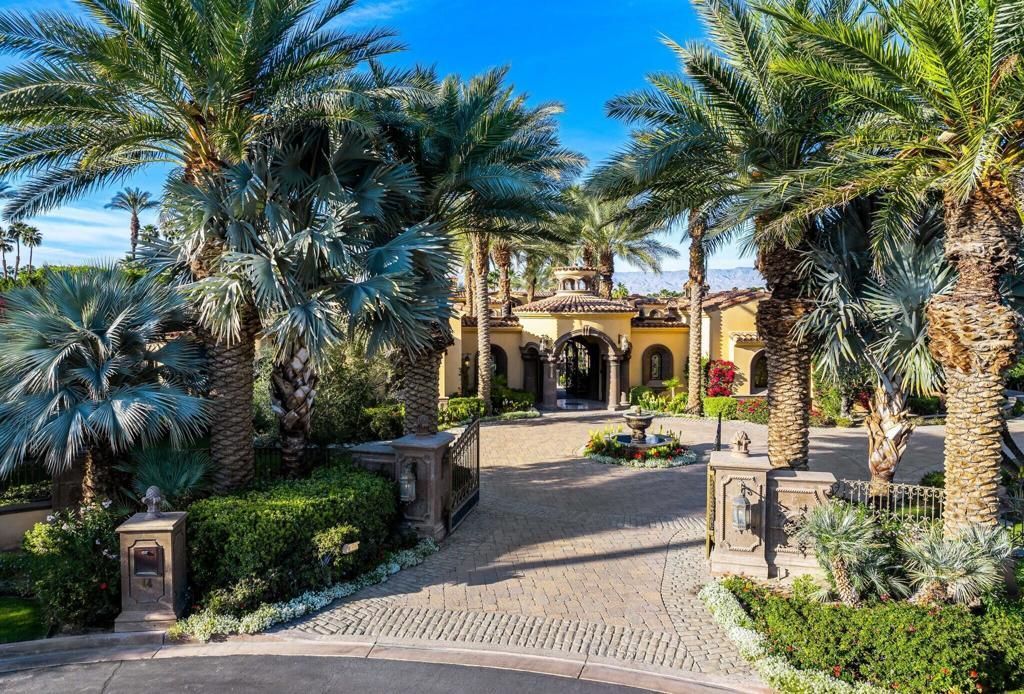
Nestled along prestigious Clancy Lane in the exclusive guard-gated enclave of The Renaissance, Casa Bella is a majestic Mediterranean estate that defines luxury living. Built in 2012 by world-class builder Al Durrett and designed by renowned architect Juan Carlos Ochoa, this exceptional residence showcases uncompromising craftsmanship and exquisite custom details throughout. The estate offers a collection of refined living spaces including formal living and dining rooms, a library, game room, private theater, wine cellar, and a gourmet kitchen seamlessly connected to both interior and exterior family rooms. The primary suite is a sanctuary with dual spa-inspired baths and spacious walk-in closets. Additional accommodation includes two family bedroom suites, a two-bedroom guest house and two executive offices. The resort-style grounds are equally impressive, featuring expansive loggias, an outdoor kitchen, firepit, mosaic-tiled pool, amphitheater, and a private 9-hole putting green. Completing the estate are an elevator to an executive office and a five-car garage, creating the perfect balance of elegance, comfort, and entertainment. Property is being sold furnished per inventory.
Property Features
Property Type: Residential - Single Family
Cooling: CentralAir, Electric
Garage: 5 car attached
Heating: ForcedAir, NaturalGas
Home Style: Mediterranean
Lot Size: 1.30 Acres
Roof Type: Tile
Stories: 2.0
Year Built: 2012
Amenities
BeamedCeilings
BreakfastBar
BuiltInFeatures
BreakfastArea
CrownMolding
CathedralCeilings
SeparateFormalDiningRoom
Elevator
HighCeilings
OpenFloorplan
PhoneSystem
RecessedLighting
Bar
WiredForSound
Attic
DressingArea
InstantHotWater
PrimarySuite
UtilityRoom
WalkInPantry
WineCellar
Barbecue
FirePit
Feature Descriptions
Appliances: Dishwasher, Freezer, GasCooktop, Disposal, GasOven, GasRange, GasWaterHeater, IceMaker, Microwave, Refrigerator, RangeHood, WaterSoftener, TrashCompactor, VentedExhaustFan, WaterToRefrigerator, WaterHeater, WaterPurifier
Association Amenities: ControlledAccess, PetRestrictions, Security
Community Features: Gated
Door Features: DoubleDoorEntry
Exterior: Plaster, Stone
Fencing: Electric, Masonry, WroughtIron
Fireplace: Bath, Den, FamilyRoom, GreatRoom, GuestAccommodations, Library, LivingRoom, Masonry, PrimaryBedroom, Outside, RaisedHearth, RecreationRoom
Flooring: Stone, Wood
HOA Fee: 1007/ Monthly
Laundry: LaundryRoom
Lot: BackYard, CulDeSac, DripIrrigationBubblers, FrontYard, SprinklersTimer, SprinklerSystem
Parcel#: 682250035
Parking: CircularDriveway, DirectAccess, Driveway, Garage, Guest, Oversized
Parking Notes: CircularDriveway, DirectAccess, Driveway, Garage, Gues
Patio/Porch: Concrete, Covered
Pool: Gunite, ElectricHeat, InGround, Lap, SaltWater, Tile
Security: ClosedCircuitCameras, FireDetectionSystem, SecurityGate, GatedCommunity, TwentyFourHourSecurity, SmokeDetectors
Spa: Gunite, Heated, InGround, Private
Special View Info: Desert, Mountains, Pool
Swimming Pool: Yes
Utilities: CableAvailable
Window: Blinds, DoublePaneWindows, Drapes, StainedGlass, Skylights
Listed By / Shown By
Listed By
Agency Name: Compass
Agent Name: Valery Neuman
Agency Phone: (760) 249-2120

Shown By
Agent Name: Jennifer Hamilton, DRE#01800791, Owner/Broker
Agent Phone: (805) 543-2172 ext. 30
Agency Title: Farrell Smyth, Inc.
Estimate Your Payment
Estimated Payment
$ 25,046.47 per month $22,144.39 Principal & Interest $0.00 Property Tax (data not provided by mls) $2,902.08 Homeowner's InsuranceChange Payment Information

Jennifer Hamilton, DRE#01800791, Owner/Broker
Office: (805) 543-2172 ext. 30
Email Me

Privacy Policy / DMCA Notice / ADA Accessibility


This site is hosted, designed and copyright
© 1994 - 2026 by
Delta Media Group, Inc. -- Patent Pending --
14 Strauss Terrace | MLS# 219155339DA
This single family home located at 14 Strauss Terrace, Rancho Mirage, CA 92270 is currently listed for sale with an asking price of $9,950,000. This property was built in 2012 and has 5 bedrooms and 6 full and 4 partial baths with 11729 sq. ft. Strauss Terrace is located in the The Renaissance subdivision. Search The Renaissance real estate on jenniferhamilton.farrellsmyth.com today.