
Jennifer Hamilton, DRE#01800791, Owner/Broker
REALTOR®, CRP, GRP, Director of Relocation
(805) 543-2172 ext. 30

BEDS4
BATHS2 full
SQUARE FEET1,171
MLS#PW26234635
STATUSActive
PROPERTY TYPEResidential - Condominium
SUBDIVISIONNA
SCHOOLGarden Grove Unified
Listing Courtesy of:
Ana Real Estate
Agency Phone: 714-636-2299
Associate Name: Thao Doan

Listing Shown by:
Farrell Smyth, Inc.
Associate Name: Jennifer Hamilton, DRE#01800791, Owner/Broker
Property Description
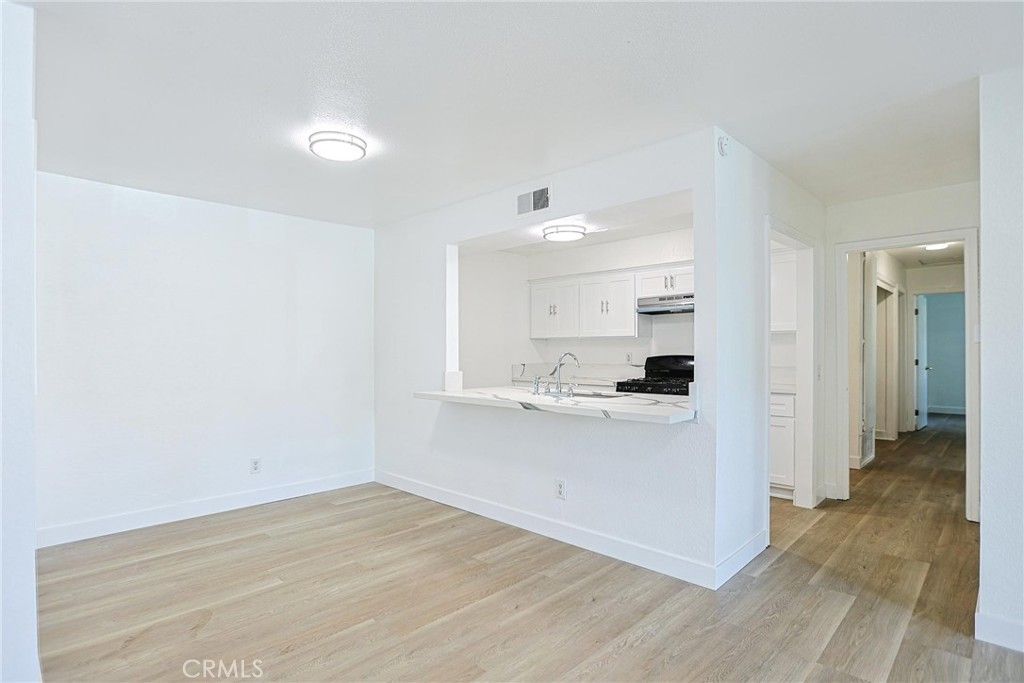
LOCATION! This is a single-story house (NO ONE ABOVE) with only one common wall. WALKABLE TO Temple HUE QUANG OR Church (Viet Catholic Center), Song Hy Market. REMODELED! NEW upgrade kitchen new cabinets and quartz counter tops. NEW dual-pane windows. NEW patio sliding door. New walk-in shower bathrooms. new PVC luxury vinyl flooring. NEW room doors. Washer and Dryer hook-up in house. Patio perfect for BBQ or as a playground for children. Community pool, Spa. Single Car Garage and an assigned car spot in front of the house. Bonus a Storage Unit next to garage . Easy access freeway 22 and 405. HOA covers water, trash, swimming pool and common areas. SOLD AS-IS.
Property Features
Property Type: Residential - Condominium
Cooling: CentralAir
Garage: 1
Heating: Central
Home Style: MidCenturyModern
Lot Size: 3.95 Acres
Roof Type: CommonRoof
Stories: 1.0
Year Built: 1972
Amenities
GraniteCounters
OpenFloorplan
QuartzCounters
AllBedroomsDown
Feature Descriptions
Accessibility: Parking, AccessibleDoors
Appliances: Disposal, GasRange
Association Amenities: Pool, SpaHotTub
Community Features: Park, Pool
Days on Site: 1
Exterior: Concrete
Fencing: Wood
Fireplace: None
Flooring: Vinyl
HOA Fee: 435/ Monthly
Laundry: ElectricDryerHookup, GasDryerHookup, Inside
Lot: LotOver40000Sqft
Parcel#: 93264049
Parking: DoorSingle, Garage, OneSpace
Parking Notes: DoorSingle, Garage, OneSpace
Patio/Porch: Enclosed
Pool: Community, Association
Sewer: Other
Spa: Yes
Spa: Community
Swimming Pool: Yes
Units: 128
Utilities: ElectricityConnected, WaterConnected
Water: Public
Local Schools
School District: Garden Grove Unified
Listed By / Shown By
Listed By
Agency Name: Ana Real Estate
Agent Name: Thao Doan
Agency Phone: 714-636-2299

Shown By
Agent Name: Jennifer Hamilton, DRE#01800791, Owner/Broker
Agent Phone: (805) 543-2172 ext. 30
Agency Title: Farrell Smyth, Inc.
Estimate Your Payment
Estimated Payment
$ 1,699.13 per month $1,502.26 Principal & Interest $0.00 Property Tax (data not provided by mls) $196.88 Homeowner's InsuranceChange Payment Information

Jennifer Hamilton, DRE#01800791, Owner/Broker
Office: (805) 543-2172 ext. 30
Email Me

Privacy Policy / DMCA Notice / ADA Accessibility


This site is hosted, designed and copyright
© 1994 - 2026 by
Delta Media Group, Inc. -- Patent Pending --
13928 Parkway Drive | MLS# PW26234635
This condo located at 13928 Parkway Drive, Garden Grove, CA 92843 is currently listed for sale with an asking price of $675,000. This property was built in 1972 and has 4 bedrooms and 2 full baths with 1171 sq. ft. Parkway Drive is located in the NA subdivision within the Garden Grove Unified school district. Search NA real estate on jenniferhamilton.farrellsmyth.com today.