
Jennifer Hamilton, DRE#01800791, Owner/Broker
REALTOR®, CRP, GRP, Director of Relocation
(805) 543-2172 ext. 30

BEDS5
BATHS5 full 1 partial
SQUARE FEET5,025
MLS#226004016
STATUSActive
PROPERTY TYPEResidential - Single Family
SUBDIVISIONCustom NR-736 - 736
Listing Courtesy of:
RE/MAX ONE
Agency Phone: (818) 879-2266
Associate Name: Jordan Cohen

Listing Shown by:
Farrell Smyth, Inc.
Associate Name: Jennifer Hamilton, DRE#01800791, Owner/Broker
Property Description
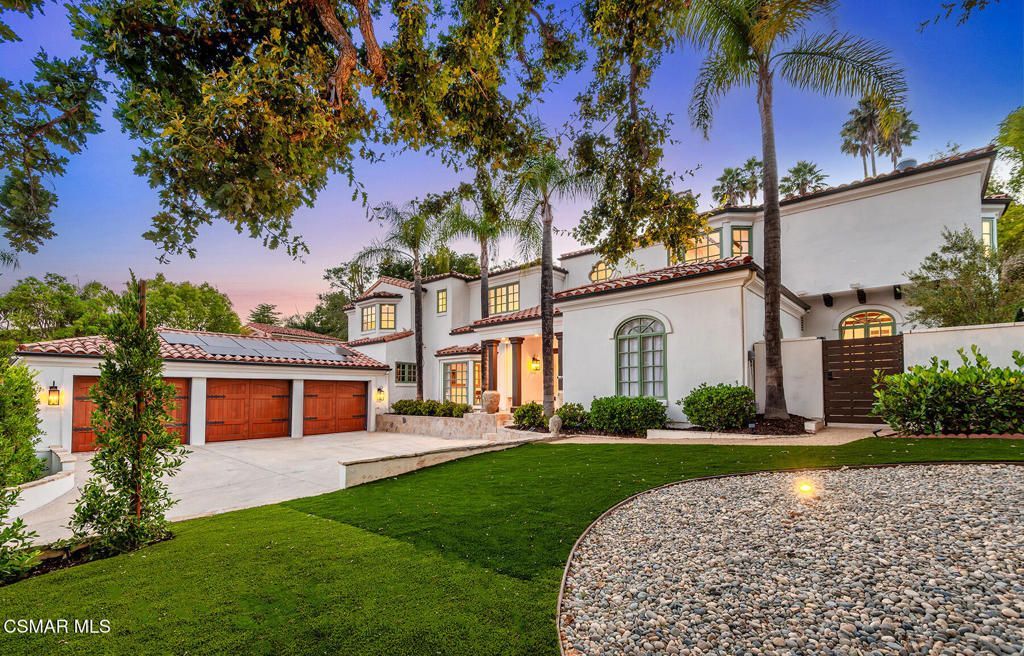
Jaw dropping transitional Mediterranean in the heart of North Ranch! COMPLETELY reimagined inside and out using the very finest finishes and professionally designed with style! Ideally located behind all new private gates on over 1/2 acre on one of the most desired streets in all of North Ranch. Boasting magnificent curb appeal and beautifully all new landscaped grounds this one is absolutely striking!! Spanning 5025 square feet, the two story floorplan provides 5 bedrooms, 5.5 bathrooms, separate office, true formal dining and a all new center island kitchen that opens seamlessly to the family room. The newly improved backyard is very private and has a custom pool, spa, new barbecue center, newly designed extra yard with koi pond and relaxing Zen area, outdoor dining pavilion and more. Other amenities include Roman clay walls in formal dining and living rooms, newly remodeled fireplaces, motorized blinds and too much more to mention! This is the perfect privately gated estate everyone is looking for!
Property Features
Property Type: Residential - Single Family
Cooling: Central Air
Garage: 3
Heating: Central, Natural Gas
Home Style: Custom, Mediterranean
Lot Size: 0.53 Acres
Roof Type: Tile
Stories: 2.0
Year Built: 1993
Amenities
Dry Bar
Separate/Formal Dining Room
Multiple Staircases
Recessed Lighting
Bedroom on Main Level
Walk-In Pantry
Walk-In Closet(s)
Feature Descriptions
Appliances: Double Oven, Dishwasher, Gas Cooking, Disposal, Refrigerator, Trash Compactor
Association Amenities: Other
Days on Site: 72
Exterior: Stucco
Fencing: Wrought Iron
Fireplace: Family Room, Gas, Living Room, Primary Bedroom
Flooring: Stone
HOA Fee: 136/ Quarterly
Laundry: Laundry Room
Lot: Sprinkler System
Parcel#: 6890081065
Parking: Door-Multi, Direct Access, Driveway, Garage
Parking Notes: Door-Multi, Direct Access, Driveway, Garage
Pool: In Ground, Private
Sewer: Public Sewer
Spa: Yes
Spa: In Ground, Private
Swimming Pool: Yes
Water: Public
Listed By / Shown By
Listed By
Agency Name: RE/MAX ONE
Agent Name: Jordan Cohen
Agency Phone: (818) 879-2266

Shown By
Agent Name: Jennifer Hamilton, DRE#01800791, Owner/Broker
Agent Phone: (805) 543-2172 ext. 30
Agency Title: Farrell Smyth, Inc.
Estimate Your Payment
Estimated Payment
$ 11,063.24 per month $9,781.36 Principal & Interest $0.00 Property Tax (data not provided by mls) $1,281.88 Homeowner's InsuranceChange Payment Information

Jennifer Hamilton, DRE#01800791, Owner/Broker
Office: (805) 543-2172 ext. 30
Email Me

Privacy Policy / DMCA Notice / ADA Accessibility


This site is hosted, designed and copyright
© 1994 - 2026 by
Delta Media Group, Inc. -- Patent Pending --
1389 Pathfinder Avenue | MLS# 226004016
This single family home located at 1389 Pathfinder Avenue, Westlake Village, CA 91362 is currently listed for sale with an asking price of $4,395,000. This property was built in 1993 and has 5 bedrooms and 5 full and 1 partial baths with 5025 sq. ft. Pathfinder Avenue is located in the Custom NR-736 - 736 subdivision. Search Custom NR-736 - 736 real estate on jenniferhamilton.farrellsmyth.com today.