
Jennifer Hamilton, DRE#01800791, Owner/Broker
REALTOR®, CRP, GRP, Director of Relocation
(805) 543-2172 ext. 30

BEDS4
BATHS2 full 1 partial
SQUARE FEET2,316
MLS#NS26156316
STATUSActive
PROPERTY TYPEResidential - Single Family
SUBDIVISIONTempWest(100)
SCHOOLTempleton Unified
Listing Courtesy of:
Platinum Properties
Agency Phone: 805-226-4204
Associate Name: Kristin Klein

Listing Shown by:
Farrell Smyth, Inc.
Associate Name: Jennifer Hamilton, DRE#01800791, Owner/Broker
Property Description
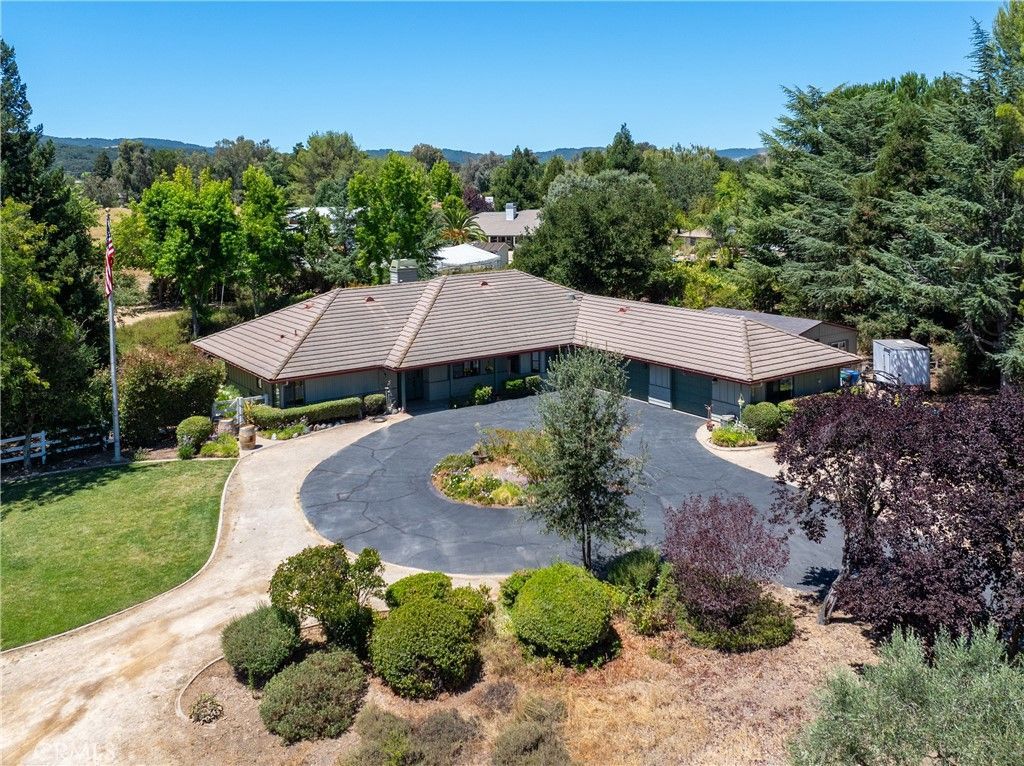
Now offered at $1,429,900 A once in a decade opportunity to own one of Templeton's most extraordinary properties. The home sits elevated at the end of a scenic culdesac with no neighbors to the south. Approached by a long driveway, this beautifully maintained single-story retreat offers 2,316 sq ft with 4 bedrooms and 2.5 baths on nearly two usable acres in this gorgeous, close-knit, west side Templeton community. Enjoy vast countryside and rolling hill views. Privacy, and tranquility from every window. Mature trees, lush landscaping, all while being minutes from award-winning schools, shopping, nature trails, restaurants, healthcare, freeway access, downtown and more. Adding to the convenience, the property is on city water and sewer, as well as natural gas. Inside you'll find tastefully updated quartz countertops, new lighting, fresh neutral paint, hardwood flooring, high ceilings, soft water system, two living areas, double sided fireplace, formal dining room, generous breakfast nook, and thoughtful bedroom placement. Outside is where the real magic happens: a well appointed yard with charming pond, mature shade trees, and beautifully designed grounds offer endless space to explore, create, and thrive. Fun fact: the regal flagpole gracing the front yard was gifted by the CHP office in SLO. Pastures and outbuildings are ready for your animals. Extra modular fence paneling to go along with sale, an oversized 3-car garage, a workshop, additional outbuildings, RV access gates, and 3 level RV sites and hookup open the door to endless possibilities:room for future generations, income potential (guest houses, adu check with city), inground pools, hobby vineyard/ farming, rental sites, and beyond. This solidly built, move-in ready stunner of a home offers the best of both worlds: the privacy and space of rural living balanced with convenience and community. If you're looking for a quality-of-life upgrade, look no further.
Property Features
Property Type: Residential - Single Family
Cooling: Central Air
Garage: 3 car attached
Lot Size: 1.81 Acres
Stories: 1.0
Year Built: 1991
Amenities
Beamed Ceilings
Breakfast Bar
Breakfast Area
Ceiling Fan(s)
Cathedral Ceiling(s)
Eat-in Kitchen
Living Room Deck Attached
Quartz Counters
Sunken Living Room
All Bedrooms Down
Main Level Primary
Primary Suite
Walk-In Closet(s)
Workshop
Feature Descriptions
Appliances: Dishwasher, Gas Oven, Gas Range, Water Softener, Water Heater
Community Features: Biking, Dog Park, Foothills, Fishing, Golf, Hiking, Horse Trails, Stable(s), Lake, Suburban, Water Sports, Park
Days on Site: 46
Fireplace: Family Room, Living Room
Flooring: Vinyl, Wood
Horse Amenities: Riding Trail
Laundry: Washer Hookup, Gas Dryer Hookup, Inside, Laundry Room
Lot: Back Yard, Cul-De-Sac, Drip Irrigation/Bubblers, Flag Lot, Front Yard, Garden, Greenbelt, Horse Property, Sprinklers In Rear, Sprinklers In Front, Lawn, Landscaped, Near Park, Pasture, Near Public Transit, Walkstreet
Parcel#: 039412006
Parking: Door-Multi, Driveway, Garage, Oversized, Workshop in Garage
Parking Notes: Door-Multi, Driveway, Garage, Oversized, Workshop in G
Patio/Porch: Concrete
Pool: Above Ground, Private
Sewer: Public Sewer
Spa: None
Special View Info: Hills, Mountain(s), Neighborhood, Panoramic, Pond, Past
Swimming Pool: Yes
Units: 1
Utilities: Cable Available, Electricity Connected, Natural Gas Connected, Phone Available, Sewer Connected, Water Connected
Water: Public
Water Features: Pond
Local Schools
School District: Templeton Unified
Listed By / Shown By
Listed By
Agency Name: Platinum Properties
Agent Name: Kristin Klein
Agency Phone: 805-226-4204

Shown By
Agent Name: Jennifer Hamilton, DRE#01800791, Owner/Broker
Agent Phone: (805) 543-2172 ext. 30
Agency Title: Farrell Smyth, Inc.
Estimate Your Payment
Estimated Payment
$ 3,599.39 per month $3,182.34 Principal & Interest $0.00 Property Tax (data not provided by mls) $417.05 Homeowner's InsuranceChange Payment Information

Jennifer Hamilton, DRE#01800791, Owner/Broker
Office: (805) 543-2172 ext. 30
Email Me

Privacy Policy / DMCA Notice / ADA Accessibility


This site is hosted, designed and copyright
© 1994 - 2026 by
Delta Media Group, Inc. -- Patent Pending --
1380 Shane | MLS# NS26156316
This single family home located at 1380 Shane, Templeton, CA 93465 is currently listed for sale with an asking price of $1,429,900. This property was built in 1991 and has 4 bedrooms and 2 full and 1 partial baths with 2316 sq. ft. Shane is located in the TempWest(100) subdivision within the Templeton Unified school district. Search TempWest(100) real estate on jenniferhamilton.farrellsmyth.com today.