
Jennifer Hamilton, DRE#01800791, Owner/Broker
REALTOR®, CRP, GRP, Director of Relocation
(805) 543-2172 ext. 30

BEDS2
BATHS2 full
SQUARE FEET1,364
MLS#PW26186252
STATUSActive
PROPERTY TYPEResidential - Single Family
SUBDIVISIONCircle (CA)
SCHOOLLong Beach Unified
Listing Courtesy of:
Amberwood Real Estate, Inc.
Agency Phone: 562-799-2388
Associate Name: Nicholas Greenway

Listing Shown by:
Farrell Smyth, Inc.
Associate Name: Jennifer Hamilton, DRE#01800791, Owner/Broker
Property Description
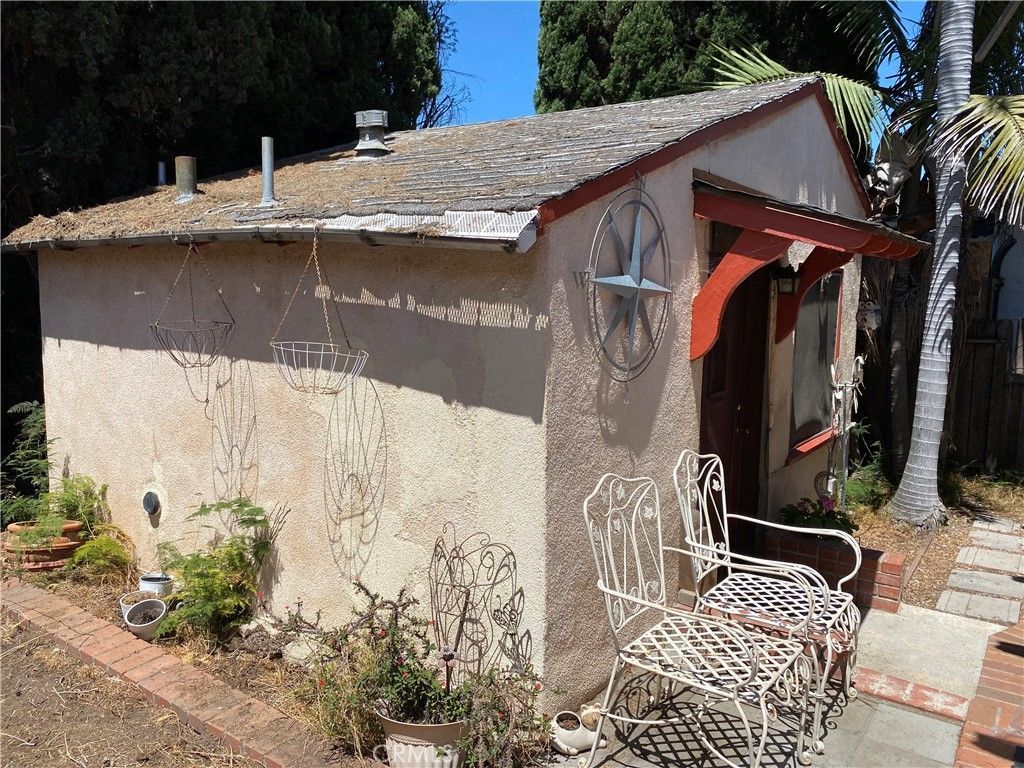
Welcome to this charming 1930 Spanish Colonial Revival, where timeless character meets versatile living. This beautifully distinctive 2-bedroom, 2-bathroom home showcases the warmth and architectural appeal of its era while offering a flexible floor plan for today's lifestyle. A standout feature is the detached studio casita, offering exceptional versatility as a private guest retreat, home office, creative space, or potential rental opportunity. It's also ideal for extended family or multigenerational living. With its classic Spanish Colonial Revival architecture and rare detached casita, this property offers a unique combination of historic charm, flexibility, and income potential. A special opportunity for those looking for a home with character and possibilities.
Property Features
Property Type: Residential - Single Family
Cooling: Central Air
Garage: 1
Heating: Central
Home Style: Custom
Lot Size: 0.10 Acres
Roof Type: Concrete, Tile
Stories: 1.0
Year Built: 1930
Amenities
Breakfast Area
Separate/Formal Dining Room
Workshop
Feature Descriptions
Appliances: Tankless Water Heater
Community Features: Street Lights
Days on Site: 21
Fencing: Wood
Fireplace: None
Flooring: Wood
Laundry: In Garage
Lot: Sprinklers In Rear, Sprinklers In Front
Parcel#: 7220017013
Patio/Porch: Concrete
Sewer: Public Sewer
Units: 1
Water: Public
Water Features: Ocean Side Of Highway
Local Schools
School District: Long Beach Unified
Listed By / Shown By
Listed By
Agency Name: Amberwood Real Estate, Inc.
Agent Name: Nicholas Greenway
Agency Phone: 562-799-2388

Shown By
Agent Name: Jennifer Hamilton, DRE#01800791, Owner/Broker
Agent Phone: (805) 543-2172 ext. 30
Agency Title: Farrell Smyth, Inc.
Estimate Your Payment
Estimated Payment
$ 2,391.37 per month $2,114.29 Principal & Interest $0.00 Property Tax (data not provided by mls) $277.08 Homeowner's InsuranceChange Payment Information

Jennifer Hamilton, DRE#01800791, Owner/Broker
Office: (805) 543-2172 ext. 30
Email Me

Privacy Policy / DMCA Notice / ADA Accessibility


This site is hosted, designed and copyright
© 1994 - 2026 by
Delta Media Group, Inc. -- Patent Pending --
1371 Granada | MLS# PW26186252
This single family home located at 1371 Granada, Long Beach, CA 90804 is currently listed for sale with an asking price of $950,000. This property was built in 1930 and has 2 bedrooms and 2 full baths with 1364 sq. ft. Granada is located in the Circle (CA) subdivision within the Long Beach Unified school district. Search Circle (CA) real estate on jenniferhamilton.farrellsmyth.com today.