
Jennifer Hamilton, DRE#01800791, Owner/Broker
REALTOR®, CRP, GRP, Director of Relocation
(805) 543-2172 ext. 30

BEDS4
BATHS2 full
SQUARE FEET1,466
MLS#OC26188166
STATUSActive
PROPERTY TYPEResidential - Condominium
SUBDIVISIONPepperwood Village (PWVL)
SCHOOLAnaheim Union High
Listing Courtesy of:
Re/Max Omega
Agency Phone: 626-447-1688
Associate Name: Calvin Chu

Listing Shown by:
Farrell Smyth, Inc.
Associate Name: Jennifer Hamilton, DRE#01800791, Owner/Broker
Property Description
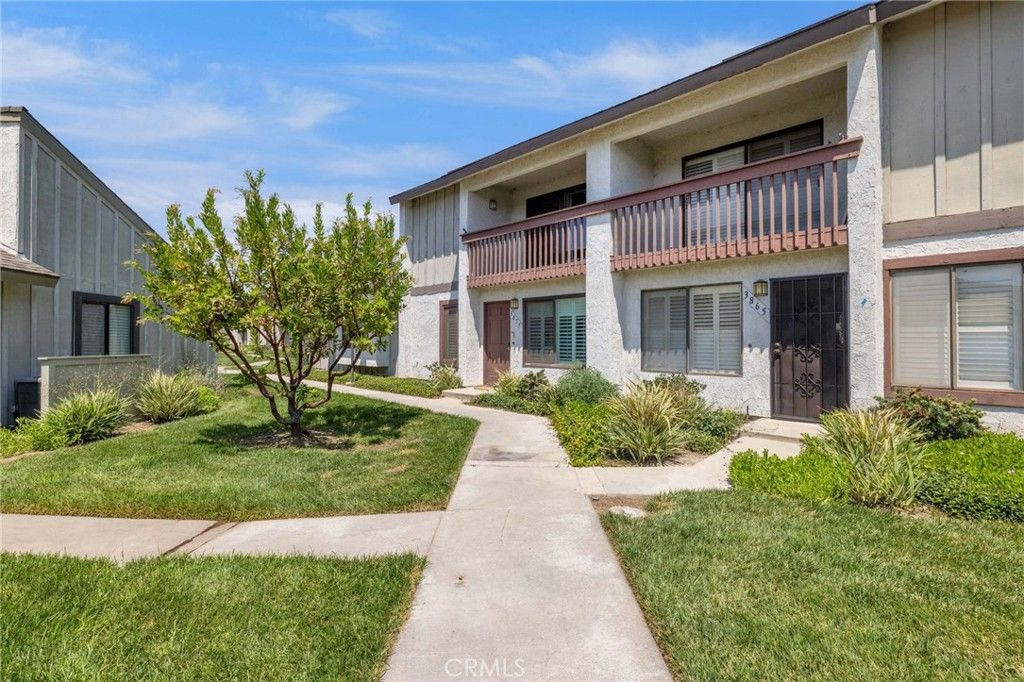
Beautifully maintained and filled with abundant natural light, this inviting 4-bedroom home in Pepperwood Village offers a bright, welcoming interior and a versatile layout with flexibility for guests, a home office, or other everyday needs. The two-car garage adds valuable functionality with attic storage and a convenient integrated pull-down ladder. Enjoy Pepperwood Village community amenities along with a convenient Anaheim location near Disneyland Resort, Downtown Disney, the Anaheim Convention Center, Anaheim GardenWalk, shopping, dining, entertainment, and major transportation routes. Thoughtfully cared for and ideally situated near many of Anaheim's best-known destinations, this home brings together generous living space, practical features, and an outstanding location.
Property Features
Property Type: Residential - Condominium
Cooling: Central Air
Garage: 2
Heating: Forced Air
Lot Size: 9.07 Acres
Stories: 2.0
Year Built: 1977
Amenities
Breakfast Bar
Separate/Formal Dining Room
Bedroom on Main Level
Feature Descriptions
Association Amenities: Clubhouse, Playground, Pool, Spa/Hot Tub, Trash, Water
Community Features: Curbs, Street Lights, Suburban, Sidewalks, Pool
Days on Site: 21
Fireplace: None
HOA Fee: 509/ Monthly
Laundry: Electric Dryer Hookup, Gas Dryer Hookup, In Garage
Parcel#: 93522065
Parking: Garage
Parking Notes: Garage
Pool: Community, Association
Sewer: Public Sewer
Spa: Yes
Spa: Community
Swimming Pool: Yes
Units: 1
Water: Public
Local Schools
High School: Loara
Middle School: Ball
School District: Anaheim Union High
Listed By / Shown By
Listed By
Agency Name: Re/Max Omega
Agent Name: Calvin Chu
Agency Phone: 626-447-1688

Shown By
Agent Name: Jennifer Hamilton, DRE#01800791, Owner/Broker
Agent Phone: (805) 543-2172 ext. 30
Agency Title: Farrell Smyth, Inc.
Estimate Your Payment
Estimated Payment
$ 1,913.10 per month $1,691.43 Principal & Interest $0.00 Property Tax (data not provided by mls) $221.67 Homeowner's InsuranceChange Payment Information

Jennifer Hamilton, DRE#01800791, Owner/Broker
Office: (805) 543-2172 ext. 30
Email Me

Privacy Policy / DMCA Notice / ADA Accessibility


This site is hosted, designed and copyright
© 1994 - 2026 by
Delta Media Group, Inc. -- Patent Pending --
1361 S Walnut, Unit 3875 | MLS# OC26188166
This condo located at 1361 S Walnut, Unit 3875, Anaheim, CA 92802 is currently listed for sale with an asking price of $760,000. This property was built in 1977 and has 4 bedrooms and 2 full baths with 1466 sq. ft. S Walnut, Unit 3875 is located in the Pepperwood Village (PWVL) subdivision within the Anaheim Union High school district. Search Pepperwood Village (PWVL) real estate on jenniferhamilton.farrellsmyth.com today.