
Jennifer Hamilton, DRE#01800791, Owner/Broker
REALTOR®, CRP, GRP, Director of Relocation
(805) 543-2172 ext. 30

BEDS2
BATHS1 full
SQUARE FEET732
MLS#SR26189735
STATUSActive
PROPERTY TYPERental - Multiple
SCHOOLFresno Unified
Listing Courtesy of:
Skycastle Properties
Agency Phone: 661-312-9877
Associate Name: Arturo Sequeira

Listing Shown by:
Farrell Smyth, Inc.
Associate Name: Jennifer Hamilton, DRE#01800791, Owner/Broker
Property Description
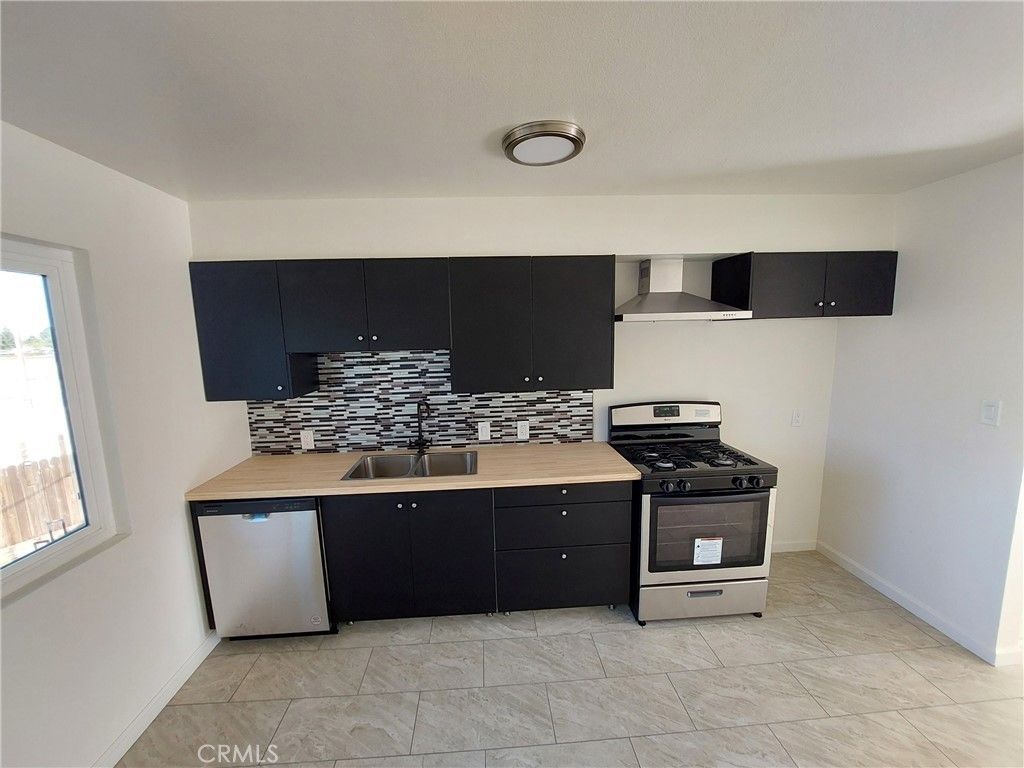
Looking for a cozy and chic place to call home? Check out this upstairs unit that has been totally revamped with cool features like ceramic tile flooring, LED lights, sleek kitchen cabinets with soft close hinges, eco-friendly tankless water heater, comfy carpeting in bedrooms, mirrored closet doors, stainless steel dishwasher and stove, laundry room on site, fast Internet service, gated community and covered parking spot. You'll love the spacious 800 sq feet layout, the canal view and the upcoming walking trails! Plus, you'll be close to schools and shopping. Don't miss this opportunity!
Property Features
Property Type: Rental - Multiple
Cooling: Central Air
Heating: Central, Natural Gas
Home Style: Modern
Lot Size: 0.28 Acres
Roof Type: Composition, Foam, Mansard
Stories: 2.0
Year Built: 1971
Amenities
Unfurnished
All Bedrooms Down
Bedroom on Main Level
Rain Gutters
Feature Descriptions
Appliances: Dishwasher, Free-Standing Range, Gas Oven, Gas Range, Range Hood, Tankless Water Heater
Community Features: Storm Drain(s), Street Lights, Suburban, Sidewalks, Gated
Days on Site: 19
Door Features: Sliding Doors
Exterior: Frame, Stucco
Fencimg: Wood, Wrought Iron
Fireplace: None
Flooring: Tile
Furnished: Yes
Laundry: Common Area
Lot: Cul-De-Sac
Parcel#: 43403029
Parking: Controlled Entrance, Carport, Detached Carport, Side By Side
Parking Notes: Controlled Entrance, Carport, Detached Carport, Side
Patio/Porch: Enclosed, Patio
Pets Allowed: Breed Restrictions, Cats OK, Dogs OK, Size Limit
Security: Closed Circuit Camera(s), Carbon Monoxide Detector(s), Security Gate, Gated Community, Smoke Detector(s), Security Lights
Sewer: Public Sewer
Special View Info: Canal
Units: 1
Utilities: Cable Connected, Electricity Connected, Natural Gas Connected, Phone Connected, Sewer Connected, Water Connected, Overhead Utilities
Water: Public
Local Schools
School District: Fresno Unified
Listed By / Shown By
Listed By
Agency Name: Skycastle Properties
Agent Name: Arturo Sequeira
Agency Phone: 661-312-9877

Shown By
Agent Name: Jennifer Hamilton, DRE#01800791, Owner/Broker
Agent Phone: (805) 543-2172 ext. 30
Agency Title: Farrell Smyth, Inc.

Jennifer Hamilton, DRE#01800791, Owner/Broker
Office: (805) 543-2172 ext. 30
Email Me

Privacy Policy / DMCA Notice / ADA Accessibility


This site is hosted, designed and copyright
© 1994 - 2026 by
Delta Media Group, Inc. -- Patent Pending --
136 W Saginaw Way, Unit 202 | MLS# SR26189735
This property located at 136 W Saginaw Way, Unit 202, Fresno, CA 93705 is currently listed for rent with an asking price of $1,600 / Monthly. W Saginaw Way, Unit 202 is located within the Fresno Unified school district. Search Fresno real estate on jenniferhamilton.farrellsmyth.com today.