
Jennifer Hamilton, DRE#01800791, Owner/Broker
REALTOR®, CRP, GRP, Director of Relocation
(805) 543-2172 ext. 30

BEDS4
BATHS3 full
SQUARE FEET2,982
MLS#41143213
STATUSActive
PROPERTY TYPEResidential - Single Family
SUBDIVISIONWINDEMERE
Listing Courtesy of:
Compass
Agency Phone: 925-251-1111
Associate Name: Kenny Kim

Listing Shown by:
Farrell Smyth, Inc.
Associate Name: Jennifer Hamilton, DRE#01800791, Owner/Broker
Property Description
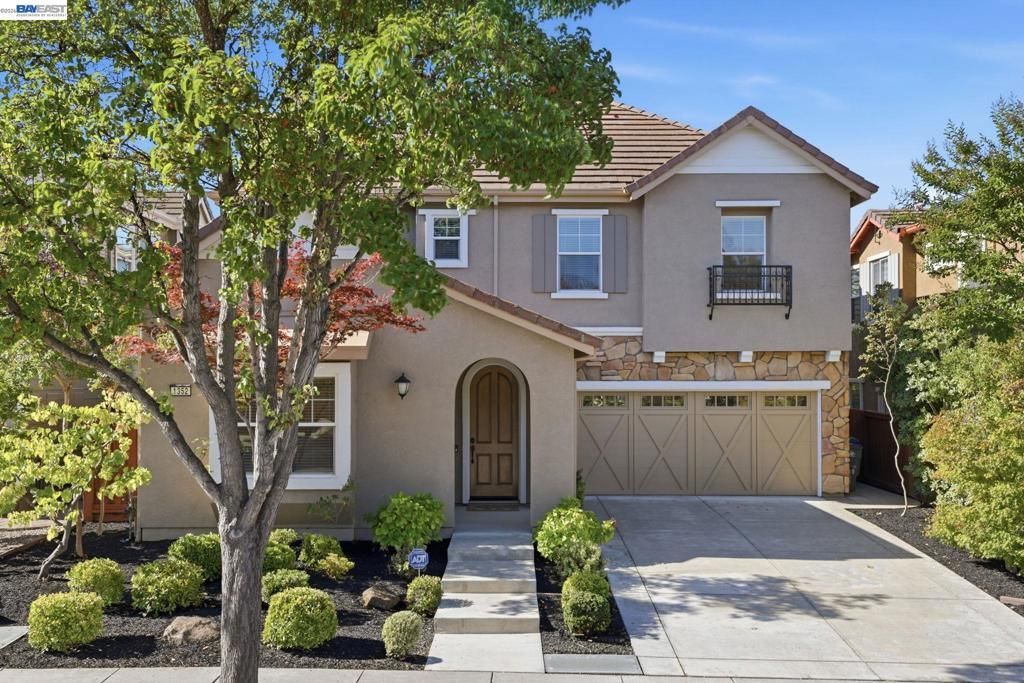
Nestled in one of San Ramon's desirable Windemere-area neighborhoods, this beautifully maintained 2,982-square-foot home was built in 2006 and offers a bright, North-facing orientation that fills the interior with natural light throughout the day. Engineered hardwood floors and soaring high ceilings create an open, elegant feel throughout the main living areas, and a recent inspection report reflects the home's excellent, move-in-ready condition. Families will also value the assignment to the highly rated San Ramon Valley Unified School District, including Live Oak Elementary, Windemere Ranch Middle, and Dougherty Valley High School. The home features an attached 3-car garage, while low-maintenance landscaping means more time enjoying the home and less time on upkeep — all with no HOA. Outdoor lovers will appreciate being just a short walk from Fire Truck Park, a great spot for morning strolls or letting the kids play. This well-cared-for home combines comfort, style, and an unbeatable location — schedule your showing today.
Property Features
Property Type: Residential - Single Family
Cooling: Central Air
Garage: 3 car attached
Heating: Forced Air, Natural Gas
Home Style: Mediterranean, Traditional
Lot Size: 0.10 Acres
Roof Type: Tile
Stories: 2.0
Year Built: 2006
Feature Descriptions
Appliances: Gas Water Heater, Dryer, Washer
Days on Site: 49
Exterior: Stone, Stucco
Fireplace: Living Room
Flooring: Concrete, Tile, Wood
Lot: Back Yard, Front Yard, Sprinklers In Rear, Sprinklers In Front, Sprinklers Timer
Parcel#: 2236000390
Parking: Garage, Garage Door Opener
Parking Notes: Garage, Garage Door Opener
Listed By / Shown By
Listed By
Agency Name: Compass
Agent Name: Kenny Kim
Agency Phone: 925-251-1111

Shown By
Agent Name: Jennifer Hamilton, DRE#01800791, Owner/Broker
Agent Phone: (805) 543-2172 ext. 30
Agency Title: Farrell Smyth, Inc.
Estimate Your Payment
Estimated Payment
$ 5,235.72 per month $4,629.07 Principal & Interest $0.00 Property Tax (data not provided by mls) $606.65 Homeowner's InsuranceChange Payment Information

Jennifer Hamilton, DRE#01800791, Owner/Broker
Office: (805) 543-2172 ext. 30
Email Me

Privacy Policy / DMCA Notice / ADA Accessibility


This site is hosted, designed and copyright
© 1994 - 2026 by
Delta Media Group, Inc. -- Patent Pending --
1352 Halifax Way | MLS# 41143213
This single family home located at 1352 Halifax Way, San Ramon, CA 94582 is currently listed for sale with an asking price of $2,079,950. This property was built in 2006 and has 4 bedrooms and 3 full baths with 2982 sq. ft. Halifax Way is located in the WINDEMERE subdivision. Search WINDEMERE real estate on jenniferhamilton.farrellsmyth.com today.