
Jennifer Hamilton, DRE#01800791, Owner/Broker
REALTOR®, CRP, GRP, Director of Relocation
(805) 543-2172 ext. 30

BEDS4
BATHS3 full 1 partial
SQUARE FEET4,539
MLS#26995411
STATUSActive
PROPERTY TYPEResidential - Single Family
Listing Courtesy of:
Compass
Agency Phone: 818-783-7721
Associate Name: Michael Bergin

Listing Shown by:
Farrell Smyth, Inc.
Associate Name: Jennifer Hamilton, DRE#01800791, Owner/Broker
Property Description
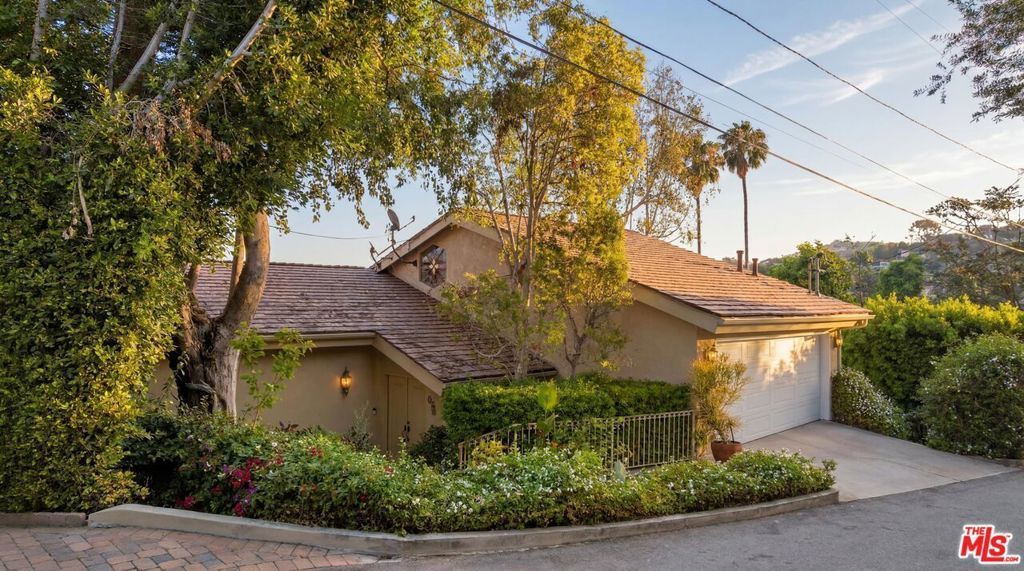
Perched in a spectacular setting with sweeping panoramic views, south of the blvd, 13457 Cheltenham Drive is a truly unique residence offering exceptional space, privacy, and versatility across three expansive levels. Spanning approximately 4,539 square feet, this 4-bedroom, 4-bath home is highlighted by dramatic vaulted ceilings, generous living spaces, and walls of windows that capture the surrounding vistas and fill the interiors with natural light. Designed for both everyday living and entertaining, the home features multiple bonus and recreation rooms, a dedicated gym, wine cellar, and an abundance of flexible space to suit a variety of lifestyles. Outdoors, a large covered entertaining area creates the perfect setting for dining and relaxing while taking in the breathtaking views, complemented by a sparkling pool and spa. With its impressive scale, dramatic setting, indoor-outdoor living, and collection of distinctive spaces, this one-of-a-kind property, in the Dixie Cyn school district, presents a rare opportunity to create an extraordinary retreat.
Property Features
Property Type: Residential - Single Family
Cooling: CentralAir
Heating: Central, Fireplaces
Home Style: Contemporary
Lot Size: 0.13 Acres
Roof Type: Composition, Shingle
Stories: 3.0
Year Built: 1981
Amenities
EatInKitchen
Feature Descriptions
Appliances: Dishwasher, Disposal, Oven, Range, Refrigerator
Exterior: Stucco
Fencing: Wood
Fireplace: LivingRoom
Flooring: Wood
Lot Dimensions: 55x98
Parcel#: 2373027023
Parking: DoorMulti, Garage, Guest, OnStreet
Parking Notes: DoorMulti, Garage, Guest, OnStreet
Patio/Porch: Deck, Lanai
Pool: Gunite, InGround
Spa: Yes
Spa: Private
Special View Info: Mountains, Panoramic, Pool, TreesWoods
Listed By / Shown By
Listed By
Agency Name: Compass
Agent Name: Michael Bergin
Agency Phone: 818-783-7721

Shown By
Agent Name: Jennifer Hamilton, DRE#01800791, Owner/Broker
Agent Phone: (805) 543-2172 ext. 30
Agency Title: Farrell Smyth, Inc.
Estimate Your Payment
Estimated Payment
$ 8,807.80 per month $7,787.26 Principal & Interest $0.00 Property Tax (data not provided by mls) $1,020.54 Homeowner's InsuranceChange Payment Information

Jennifer Hamilton, DRE#01800791, Owner/Broker
Office: (805) 543-2172 ext. 30
Email Me

Privacy Policy / DMCA Notice / ADA Accessibility


This site is hosted, designed and copyright
© 1994 - 2026 by
Delta Media Group, Inc. -- Patent Pending --
13457 Cheltenham Drive | MLS# 26995411
This single family home located at 13457 Cheltenham Drive , Sherman Oaks, CA 91423 is currently listed for sale with an asking price of $3,499,000. This property was built in 1981 and has 4 bedrooms and 3 full and 1 partial baths with 4539 sq. ft. Search Sherman Oaks real estate on jenniferhamilton.farrellsmyth.com today.