
Jennifer Hamilton, DRE#01800791, Owner/Broker
REALTOR®, CRP, GRP, Director of Relocation
(805) 543-2172 ext. 30

BEDS4
BATHS2 full
SQUARE FEET2,020
MLS#OC26163306
STATUSPending
PROPERTY TYPEResidential - Single Family
SUBDIVISIONFullerton Heights (FULH)
SCHOOLFullerton Joint Union High
Listing Courtesy of:
Outsmart Finance Specialists, Inc
Agency Phone: 714-397-2346
Associate Name: Jeremi McMaster

Listing Shown by:
Farrell Smyth, Inc.
Associate Name: Jennifer Hamilton, DRE#01800791, Owner/Broker
Property Description
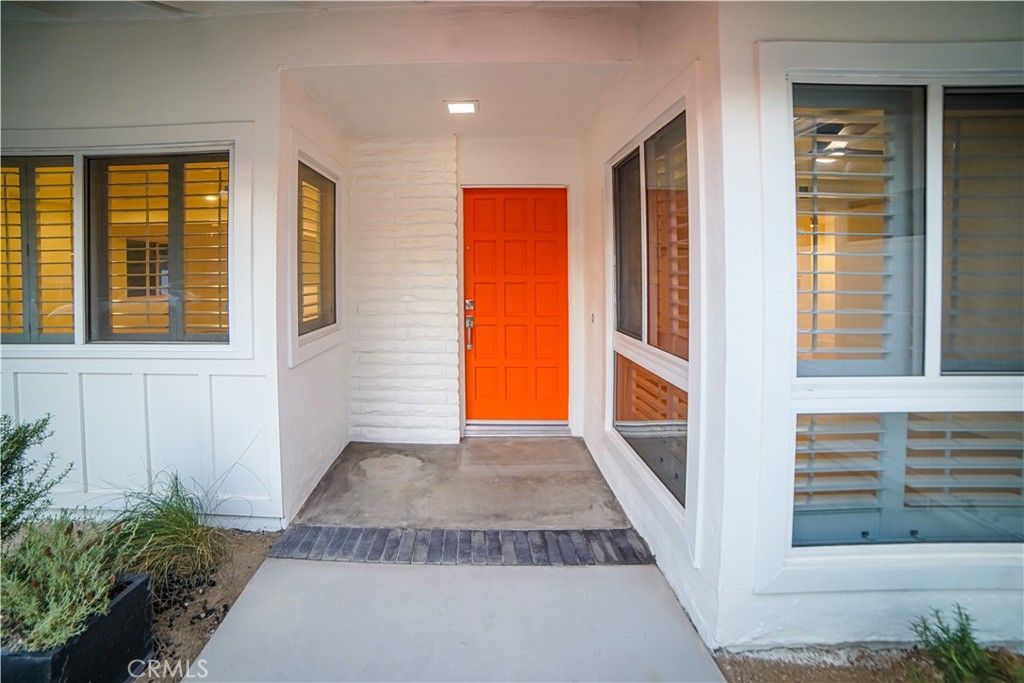
Welcome to 1344 Avolencia Drive, a beautifully reimagined mid-century modern-style home in Fullerton’s desirable Golden Hills area. This single-story residence offers 4 bedrooms, 2 bathrooms and approximately 2,020 square feet on an approximately 8,905-square-foot lot. Completely remodeled inside and out, the home features an open-concept floor plan, new hardwood flooring, updated finishes, solar (run that ac ), and refreshed front and rear landscaping. The backyard putting green creates an ideal setting for recreation and entertaining. At the same time, the spacious three-car garage offers excellent storage and potential for an ADU conversion, subject to city approval and buyer verification. Conveniently located near historic Downtown Fullerton, Hillcrest Park, and local walking and biking trails. The driveway is large, and there is room to expand it further. The Solar on the house is through Solar City and is under a Power Purchase Agreement.
Property Features
Property Type: Residential - Single Family
Cooling: Central Air
Garage: 3 car attached
Heating: Forced Air, Fireplace(s), Natural Gas, Solar
Home Style: Mid-Century Modern
Lot Size: 0.20 Acres
Roof Type: Composition
Stories: 1.0
Year Built: 1969
Amenities
Ceiling Fan(s)
Open Floorplan
Pantry
Quartz Counters
All Bedrooms Down
Feature Descriptions
Accessibility: Accessible Doors
Appliances: Dishwasher, Gas Range, Gas Water Heater, Microwave
Community Features: Biking, Foothills, Hiking, Park
Days on Site: 40
Exterior: Stucco
Fireplace: Den
Flooring: Vinyl
Laundry: Washer Hookup, In Garage
Lot: Near Park
Parcel#: 28102218
Parking: Door-Multi, Driveway, Garage, RV Access/Parking, Garage Faces Side
Parking Notes: Door-Multi, Driveway, Garage, RV Access/Parking, Garag
Sewer: Public Sewer
Units: 1
Utilities: See Remarks
Local Schools
School District: Fullerton Joint Union High
Listed By / Shown By
Listed By
Agency Name: Outsmart Finance Specialists, Inc
Agent Name: Jeremi McMaster
Agency Phone: 714-397-2346

Shown By
Agent Name: Jennifer Hamilton, DRE#01800791, Owner/Broker
Agent Phone: (805) 543-2172 ext. 30
Agency Title: Farrell Smyth, Inc.
Estimate Your Payment
Estimated Payment
$ 3,511.54 per month $3,104.67 Principal & Interest $0.00 Property Tax (data not provided by mls) $406.88 Homeowner's InsuranceChange Payment Information

Jennifer Hamilton, DRE#01800791, Owner/Broker
Office: (805) 543-2172 ext. 30
Email Me

Privacy Policy / DMCA Notice / ADA Accessibility


This site is hosted, designed and copyright
© 1994 - 2026 by
Delta Media Group, Inc. -- Patent Pending --
1344 Avolencia | MLS# OC26163306
This single family home located at 1344 Avolencia, Fullerton, CA 92835 is currently listed for sale with an asking price of $1,395,000. This property was built in 1969 and has 4 bedrooms and 2 full baths with 2020 sq. ft. Avolencia is located in the Fullerton Heights (FULH) subdivision within the Fullerton Joint Union High school district. Search Fullerton Heights (FULH) real estate on jenniferhamilton.farrellsmyth.com today.