
Jennifer Hamilton, DRE#01800791, Owner/Broker
REALTOR®, CRP, GRP, Director of Relocation
(805) 543-2172 ext. 30

BEDS3
BATHS3 full
SQUARE FEET1,426
MLS#260022617SD
STATUSActive
PROPERTY TYPEResidential - Single Family
SUBDIVISIONChula Vista
Listing Courtesy of:
Familiar Real Estate
Agency Phone: 619-348-2929
Associate Name: Karla Vidrio

Listing Shown by:
Farrell Smyth, Inc.
Associate Name: Jennifer Hamilton, DRE#01800791, Owner/Broker
Property Description
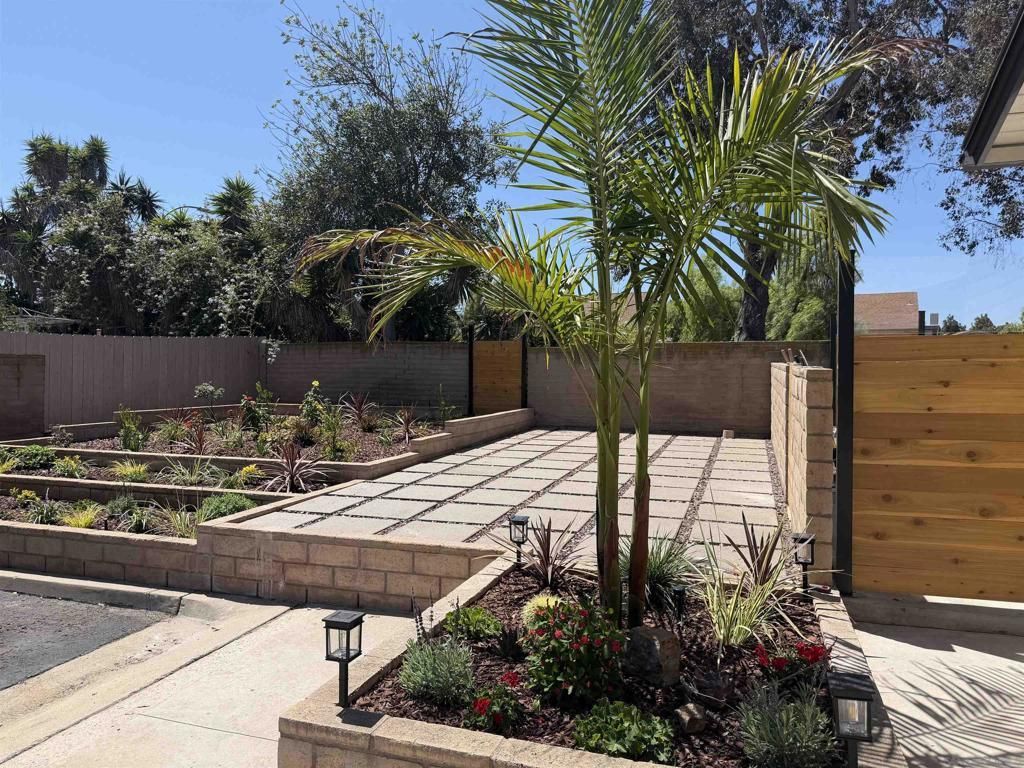
Completely remodeled from the walls in, featuring brand-new paint throughout both the interior and exterior, new flooring, and brand-new appliances. The property boasts new landscaping and includes a divided extra studio with its own private entrance, perfect for guests, a home office or tenant. Step into a welcoming home filled with natural light and modern touches. The open floor plan flows effortlessly from the kitchen to the living spaces, creating an ideal setting for gatherings. The backyard offers a peaceful retreat with plenty of room to enjoy outdoor living. Close to parks, schools, and everyday conveniences, this home delivers comfort and community in one place.
Property Features
Property Type: Residential - Single Family
Cooling: CentralAir
Garage: 2 car attached
Heating: ForcedAir, Fireplaces, NaturalGas
Roof Type: Composition
Stories: 1.0
Year Built: 1977
Amenities
BedroomOnMainLevel
Feature Descriptions
Appliances: SixBurnerStove, CounterTop, Dishwasher, Disposal, Microwave, Refrigerator
Exterior: Stucco
Fencing: Block, Partial, Wood
Fireplace: LivingRoom
HOA Fee: 159/ Monthly
Laundry: GasDryerHookup, InGarage
Parcel#: 6423040300
Parking: Driveway
Parking Notes: Driveway
Listed By / Shown By
Listed By
Agency Name: Familiar Real Estate
Agent Name: Karla Vidrio
Agency Phone: 619-348-2929

Shown By
Agent Name: Jennifer Hamilton, DRE#01800791, Owner/Broker
Agent Phone: (805) 543-2172 ext. 30
Agency Title: Farrell Smyth, Inc.
Estimate Your Payment
Estimated Payment
$ 2,643.09 per month $2,336.84 Principal & Interest $0.00 Property Tax (data not provided by mls) $306.25 Homeowner's InsuranceChange Payment Information

Jennifer Hamilton, DRE#01800791, Owner/Broker
Office: (805) 543-2172 ext. 30
Email Me

Privacy Policy / DMCA Notice / ADA Accessibility


This site is hosted, designed and copyright
© 1994 - 2026 by
Delta Media Group, Inc. -- Patent Pending --
1343 Blue Falls Dr | MLS# 260022617SD
This single family home located at 1343 Blue Falls Dr, Chula Vista, CA 91910 is currently listed for sale with an asking price of $1,050,000. This property was built in 1977 and has 3 bedrooms and 3 full baths with 1426 sq. ft. Blue Falls Dr is located in the Chula Vista subdivision. Search Chula Vista real estate on jenniferhamilton.farrellsmyth.com today.